12190 SW HOLLOW LNTigard, OR 97140
Mortgage Calculator
Monthly Payment (Est.)
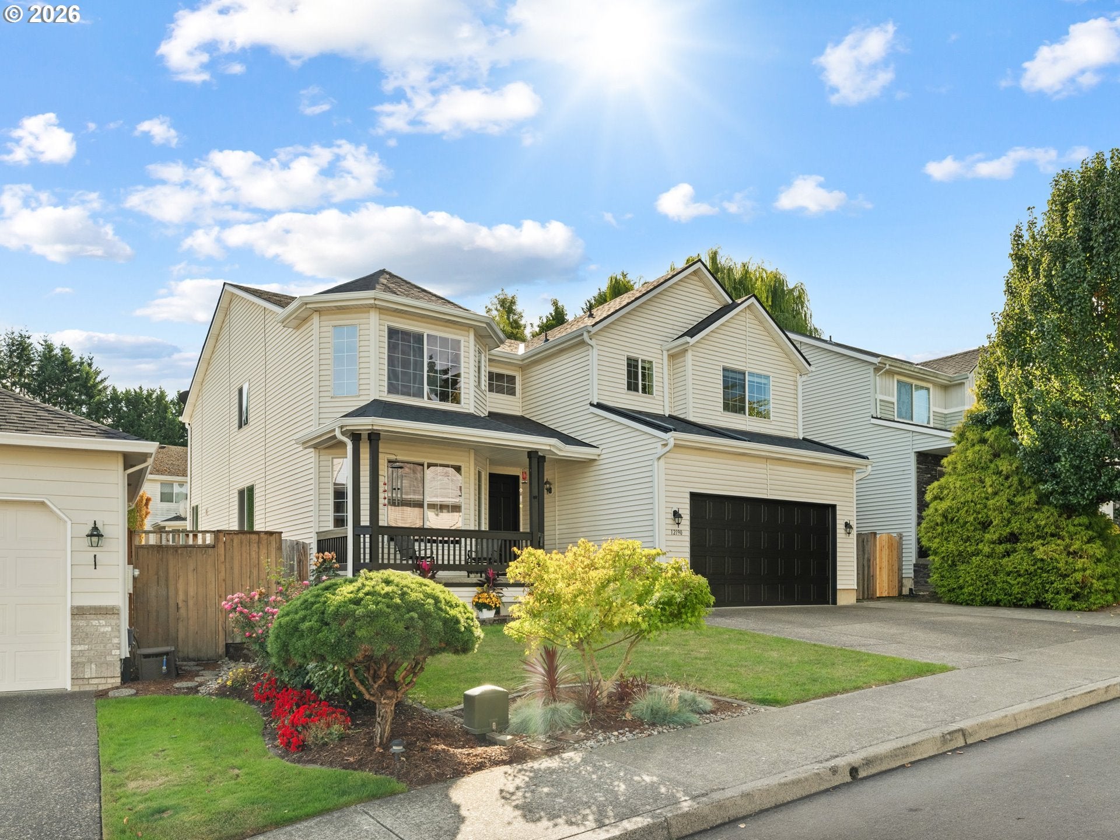
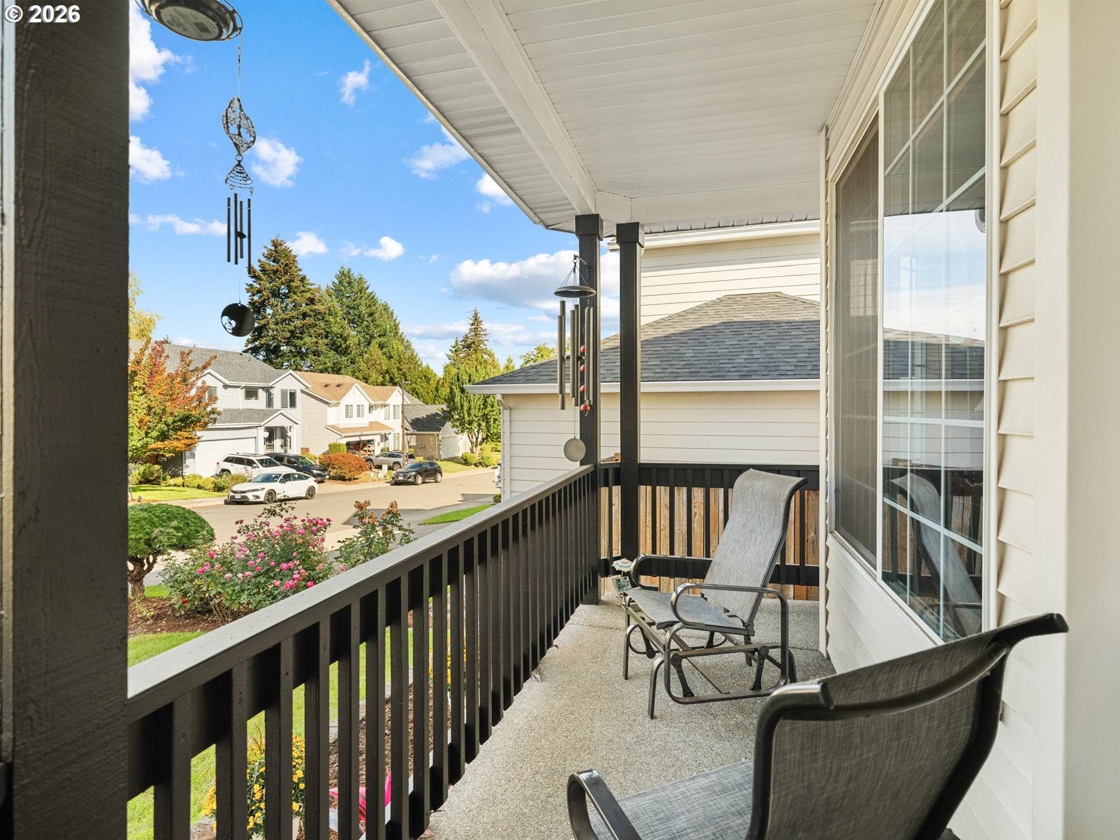
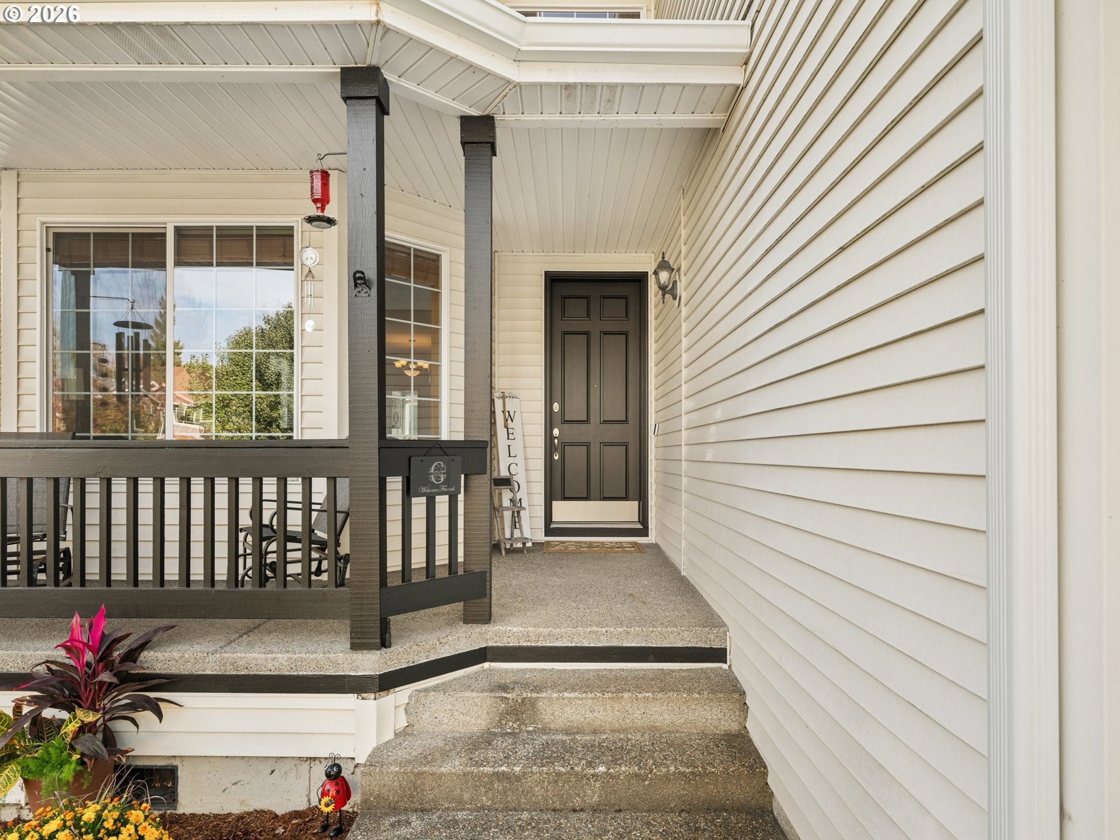
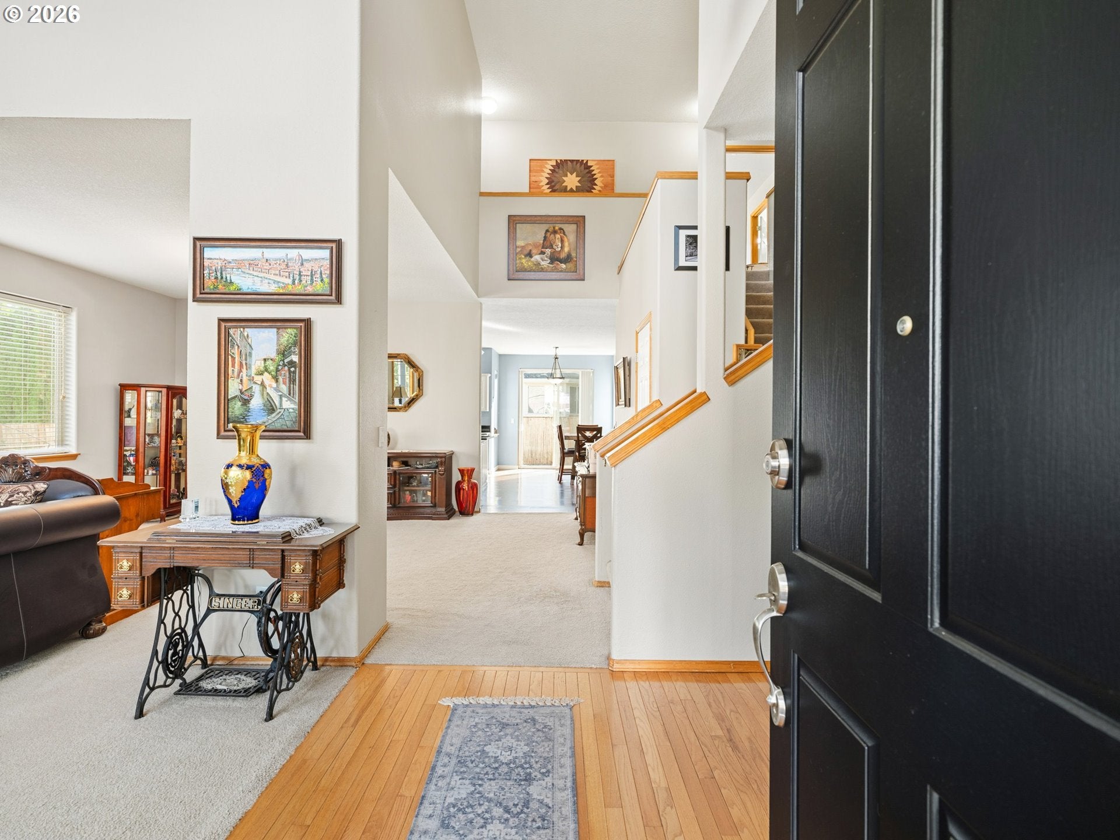
Enter an interest rate to see your estimated monthly payment.With spacious living areas, a flexible floor plan and extensive recent updates, this home offers comfortable everyday living in a convenient Tigard location. Inside, vaulted ceilings and abundant natural light create an inviting entrance, with formal living and dining rooms providing additional space for entertaining. The recently updated kitchen features granite countertops, a large center island, double oven and generous cabinetry, opening to the great room for a connected living space. A downstairs office and full bathroom offer flexibility for working from home or accommodating guests. Upstairs, the spacious primary suite includes a soaking tub and walk-in shower. Additional bedrooms and a large bonus room with a closet provide options for a media room, hobbies or an additional bedroom. Designed for low-maintenance living, the level, fenced backyard features an expansive deck and patio with plenty of space to relax and entertain. Recent improvements include a new roof, water heater, vapor barrier, sump pump and bathroom sinks, plus fresh exterior paint, furnace (2023) and A/C (2025). Enjoy a neighborhood park just steps away, with shopping, dining and Washington Square all nearby.
| 22 hours ago | Listing updated with changes from the MLS | |
| a week ago | Listing first seen on site |

The content relating to real estate for sale on this website comes in part from the IDX program of the RMLS™ of Portland, Oregon. Real estate listings held by brokerage firms other than Real Broker are marked with the RMLS™ logo, and detailed information about these properties includes the names of the listing brokers. Listing content is Copyright © 2026 RMLS™, Portland, Oregon. Some properties which appear for sale on this website may subsequently have sold or may no longer be available.
Last checked 2026-10-22 11:28 AM PDT.
All information provided is deemed reliable but is not guaranteed and should be independently verified