291 NW MAWRCREST AVEGresham, OR 97030
Mortgage Calculator
Monthly Payment (Est.)
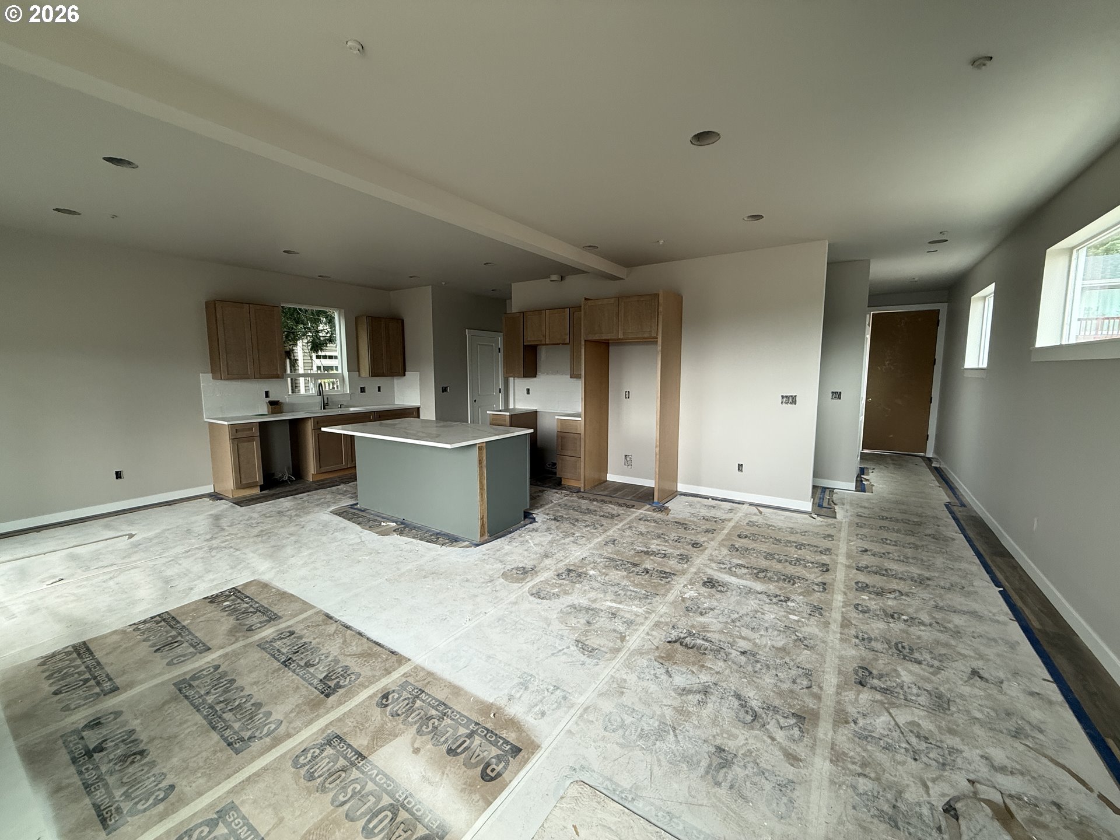
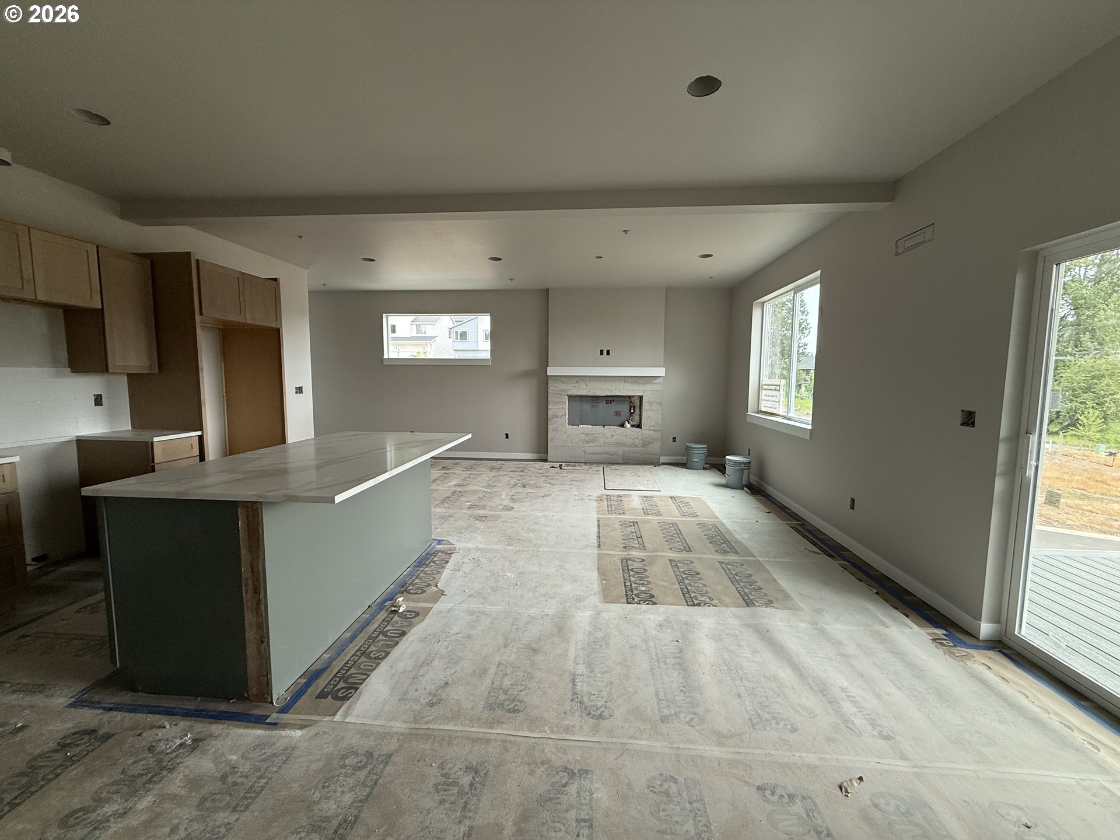
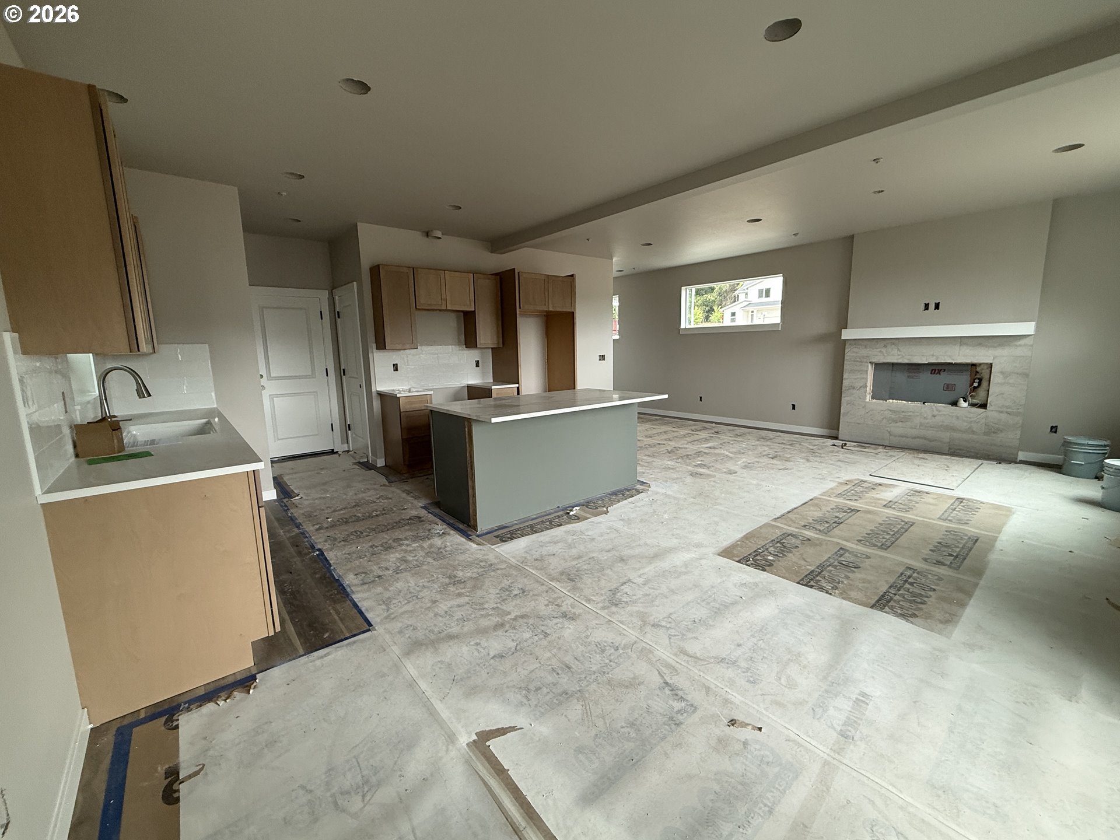
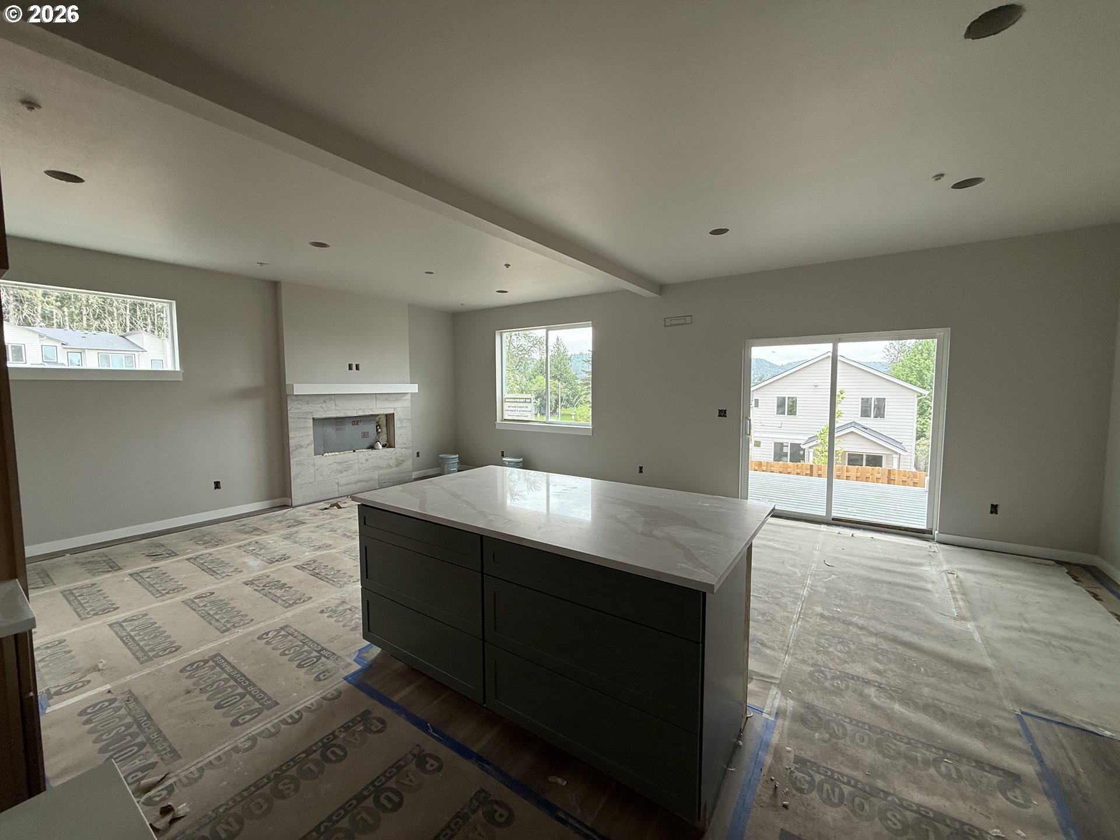
$2,368What's Special: Tile Master Shower| Quartz Countertops | Versatile Loft | One of three detached homes left, act now before they're gone! Crafted by Vision Custom Homes.Welcome to 291 NW Mawrcrest in Bryn Mawr! This thoughtfully designed 1,598 square foot home delivers quality craftsmanship and smart, flexible living. We've saved the best for last, enjoy this beautiful house that sits above the neighborhood with unobstructed views to the south. The open-concept main floor features luxury vinyl plank flooring, a cozy electric fireplace, and a kitchen built for both everyday meals and easy entertaining — complete with quartz countertops, a functional island, and stainless steel appliances.Upstairs, three bedrooms with plush carpeting offer a comfortable retreat, while the versatile loft adapts effortlessly as a home office, playroom, or media center. The primary features privacy, dual sinks, a walk in closet, and tiled shower. Two and a half bathrooms provide ample space and privacy for family and guests alike. Walk to Bella Vista Park for morning jogs and weekend outdoor fun, then head minutes down the road to downtown Gresham's local dining, shops, and farmers markets. Easy Highway 26 access puts the Columbia River Gorge and Mount Hood adventures within reach whenever the weekend calls.
| 6 hours ago | Listing updated with changes from the MLS® | |
| 2 weeks ago | Listing first seen on site |

The content relating to real estate for sale on this website comes in part from the IDX program of the RMLS™ of Portland, Oregon. Real estate listings held by brokerage firms other than Builders Marketing Group are marked with the RMLS™ logo, and detailed information about these properties includes the names of the listing brokers. Listing content is Copyright © 2026 RMLS™, Portland, Oregon. Some properties which appear for sale on this website may subsequently have sold or may no longer be available.
Last checked 2026-05-30 06:46 PM PDT.
All information provided is deemed reliable but is not guaranteed and should be independently verified
Did you know? You can invite friends and family to your search. They can join your search, rate and discuss listings with you.