10055 SW INEZ STPortland, OR 97224
Mortgage Calculator
Monthly Payment (Est.)
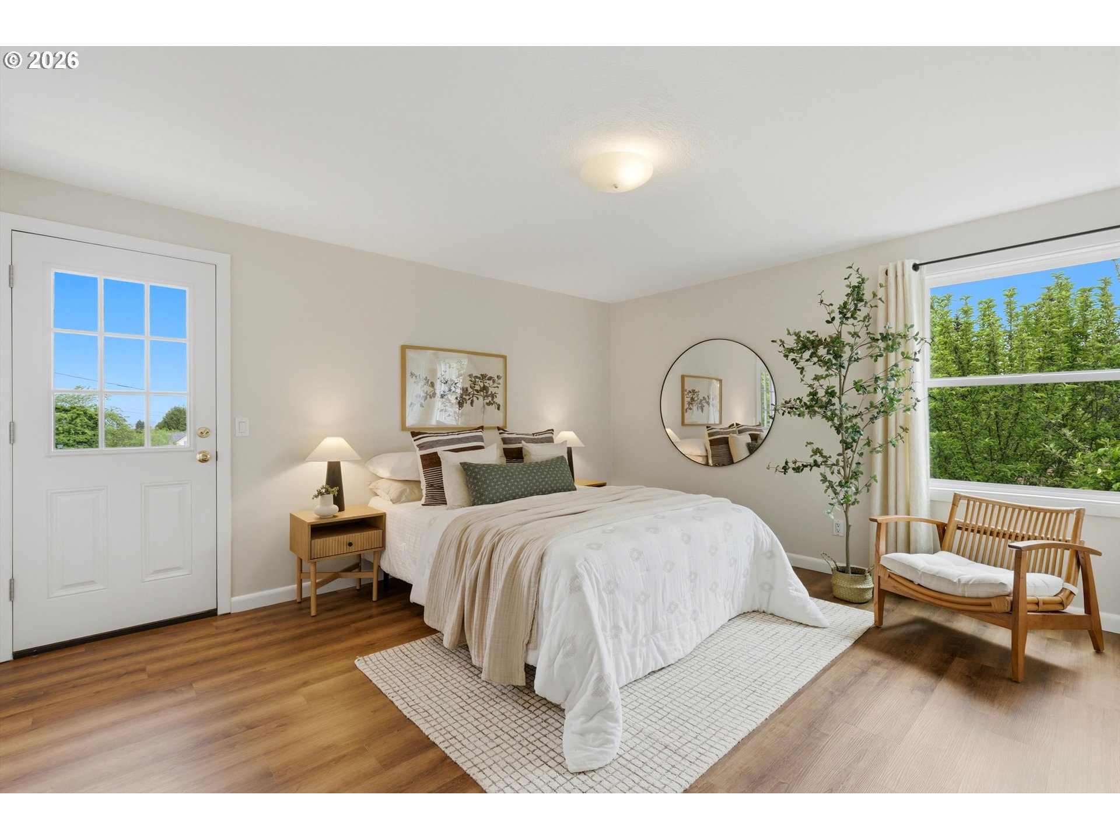
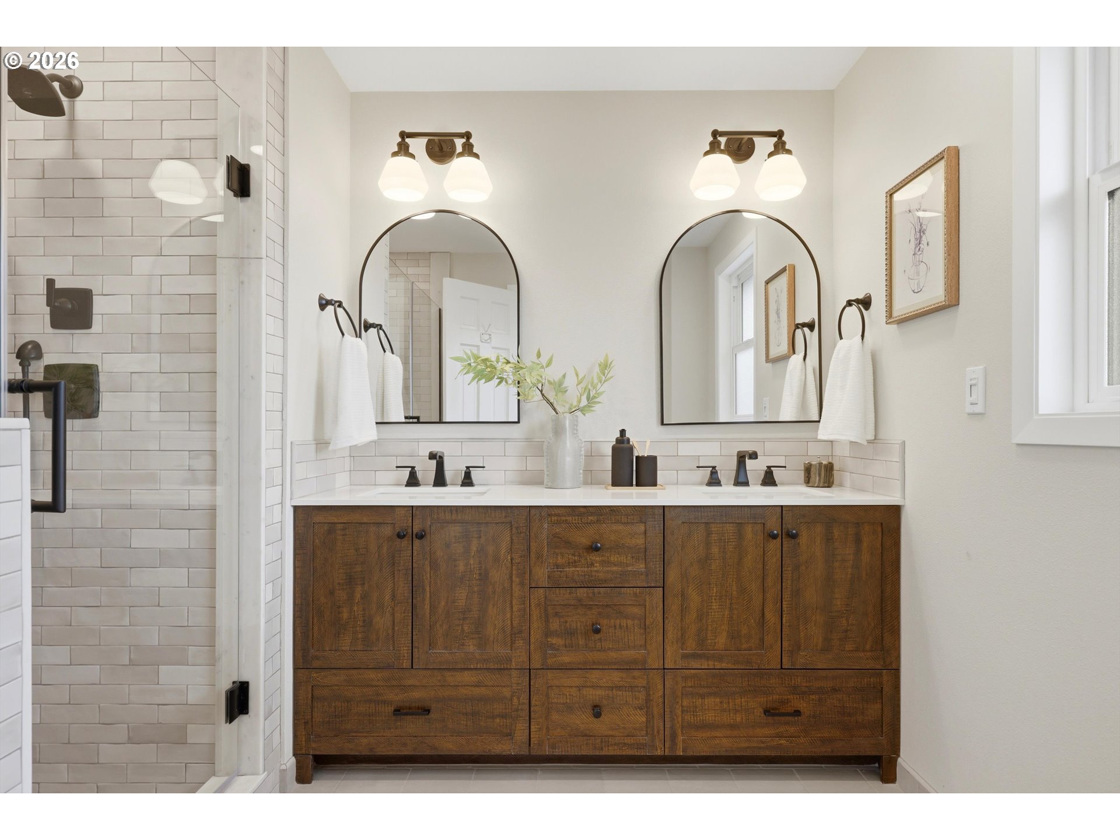
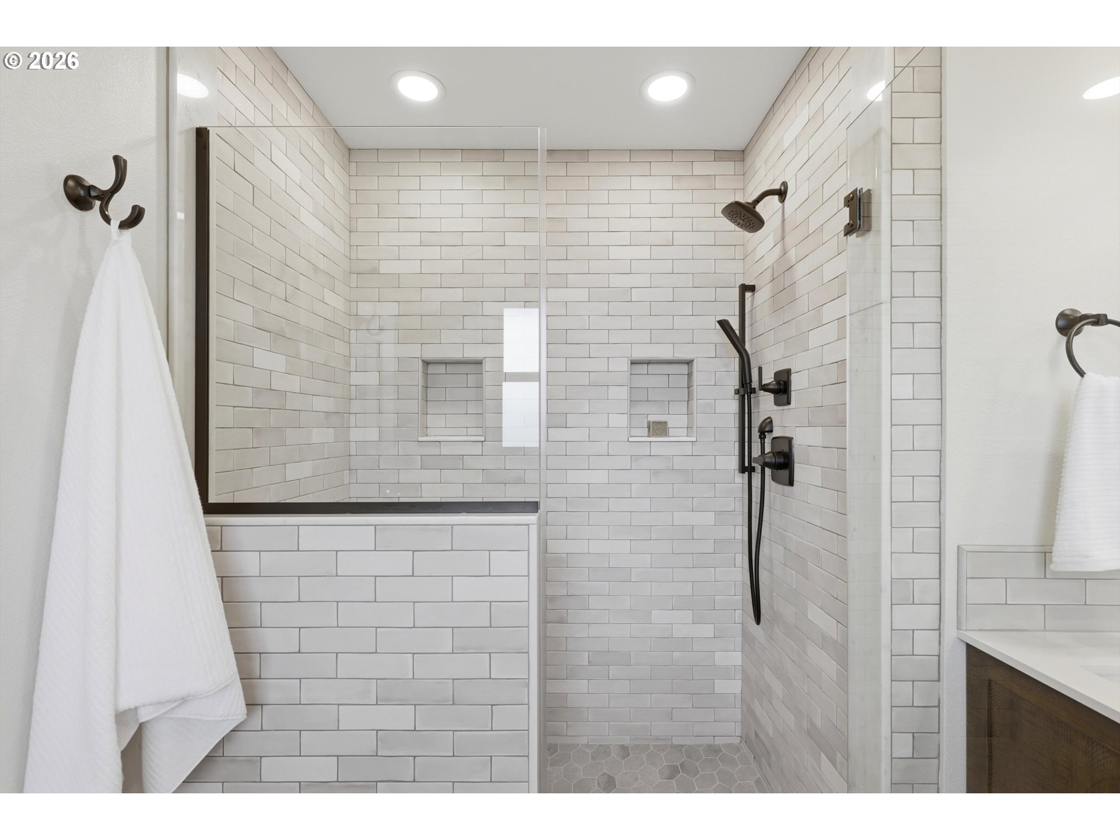
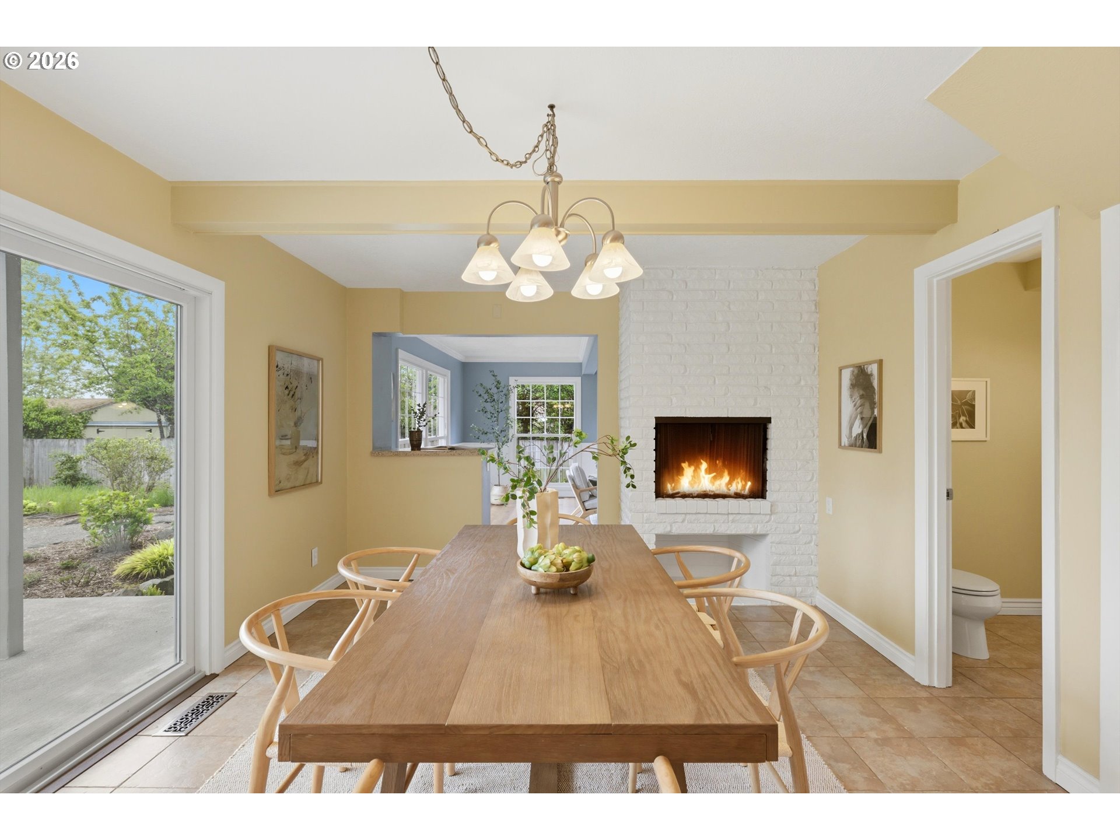
$3,417Room to work, host, garden, and unwind—all in one thoughtfully maintained Tigard home.With 3,432 sq ft across three finished levels, there’s space for work-from-home setups, guest rooms, hobbies, or simply room to spread out and enjoy everyday life.The primary suite feels like a retreat, featuring LVP flooring installed in 2026, multiple closets, and an ensuite bathroom. Step out onto your private balcony to enjoy views of the surrounding neighborhood and backyard. The bathroom renovation completed in 2025 includes a dual vanity, Carrera marble trim in the shower, and a frameless glass door.On the main level, the kitchen is ready for gathering and hosting with appliances installed in 2022 and a mobile island that easily transforms into a drink station or charcuterie setup. The dining area features a wood-burning fireplace, while oversized sliding doors bring in natural light and create a seamless connection to the backyard. The finished basement adds even more flexibility, with a cozy den centered around a gas fireplace and a separate backyard entrance. A former laundry space still includes utility hookups for a future kitchenette, bar, or additional laundry area (buyer to perform due diligence). Bedroom in basement is non-conforming.The garage is fully finished and insulated, offering workshop space and a pull-down ladder to attic storage. For EV owners, the garage includes a 240-volt outlet for Level 2 charging and another outlet ready for future EV charging conversion. A new furnace and air conditioning system were installed in 2022.Step outside and you’ll find a backyard that truly stands out, featuring apples, prunes, six different berries, and both seedless and Concord grapes. The yard includes a natural gas BBQ connection, sprinkler system, and Trex balconies. A shed with electricity adds additional flexibility for storage or projects.This is a home designed to grow with you—offering space, flexibility, and thoughtful upgrades both inside and out.
| 2 weeks ago | Listing updated with changes from the MLS® | |
| 3 weeks ago | Status changed to Pending | |
| 4 weeks ago | Listing first seen on site |

The content relating to real estate for sale on this website comes in part from the IDX program of the RMLS™ of Portland, Oregon. Real estate listings held by brokerage firms other than Living Room Realty are marked with the RMLS™ logo, and detailed information about these properties includes the names of the listing brokers. Listing content is Copyright © 2026 RMLS™, Portland, Oregon. Some properties which appear for sale on this website may subsequently have sold or may no longer be available.
Last checked 2026-05-30 09:01 AM PDT.
All information provided is deemed reliable but is not guaranteed and should be independently verified