SEARCH PORTLAND PROPERTIES

Browse All Available Homes

Search the full MLS for homes across the Portland Metro area. Updated in real-time.

Save
Ask
Tour
Hide
Share
$929,000
20 Days On Site

22350 SW 111TH AVE
Tualatin, OR 97062

For Sale|Single Family Residence|Active
5
Beds
3
Total Baths
3
Full Baths
3,533
SqFt
$263
/SqFt
2002
Built
County:
Washington
Listing courtesy of Kim Rose of Cascade Hasson Sotheby's International Realty (503) 997-0067
22350 SW 111TH AVE22350 SW 111TH AVE22350 SW 111TH AVE22350 SW 111TH AVE
Save
Ask
Tour
Hide
Share

Mortgage Calculator

Monthly Payment (Est.)

Enter an interest rate to see your estimated monthly payment.
Calculator powered by Showcase IDX, a Constellation1 Company. Copyright ©2026 Information is deemed reliable but not guaranteed.

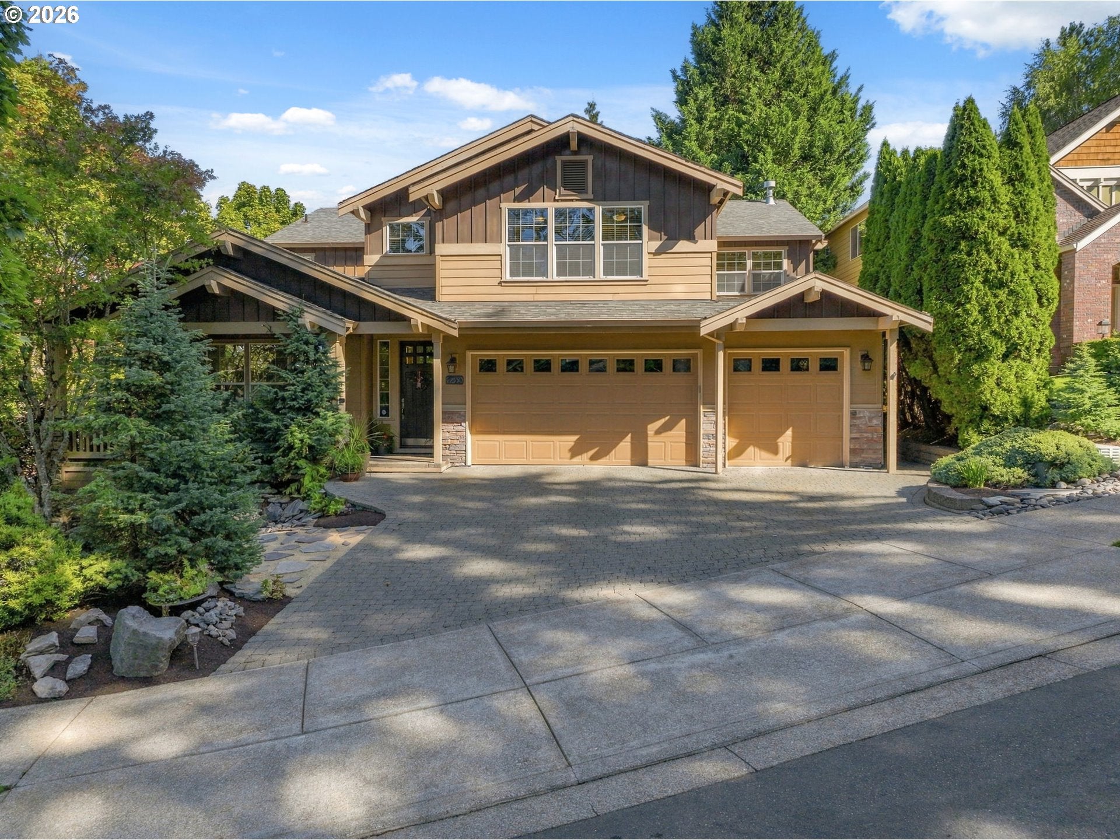
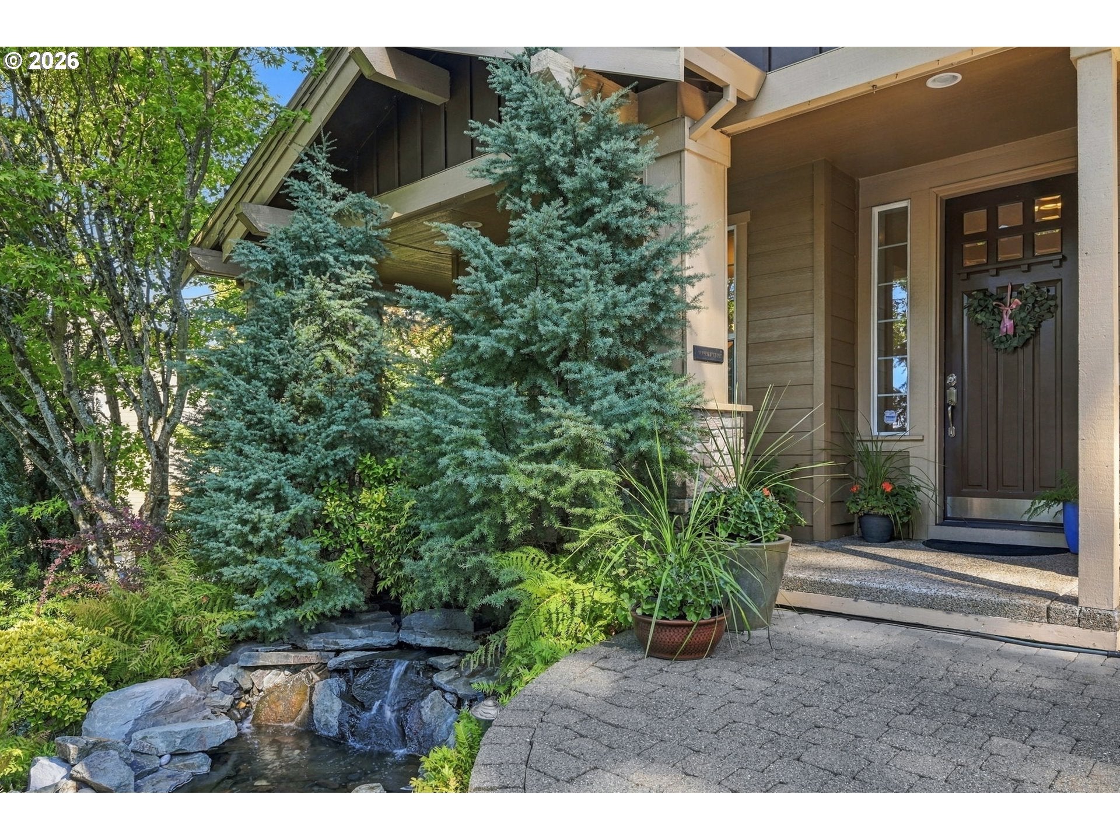
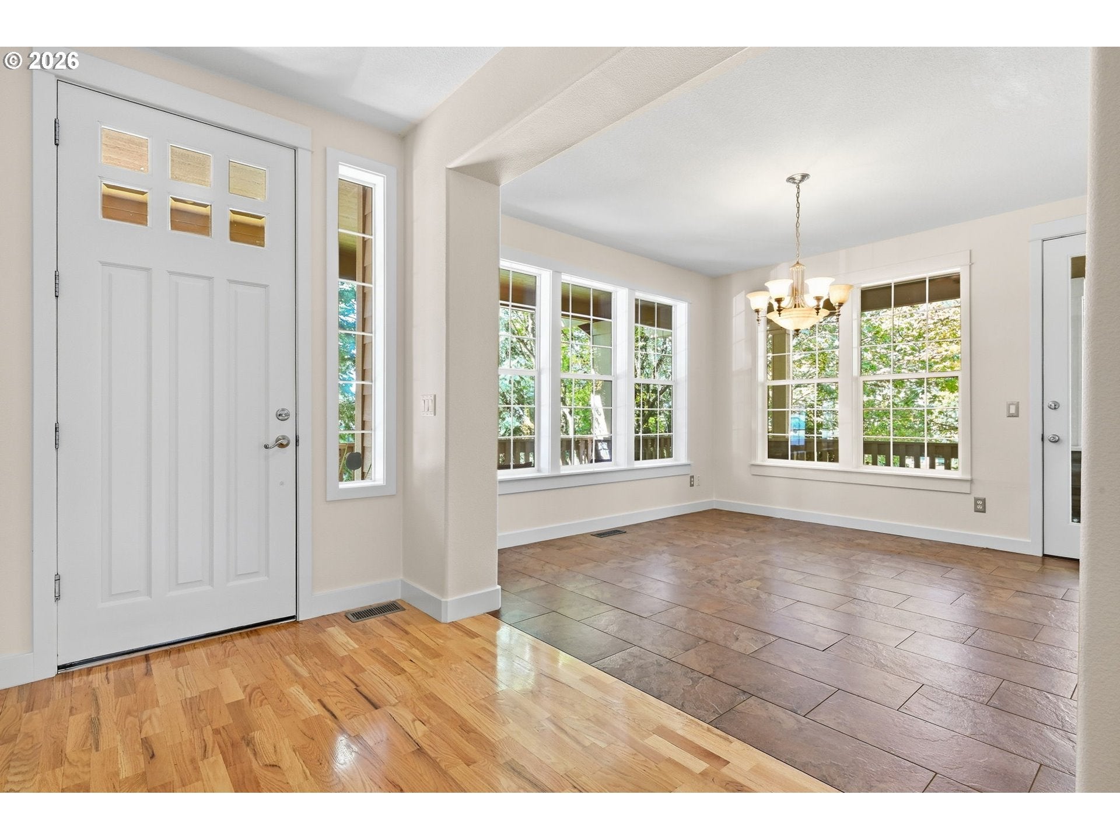
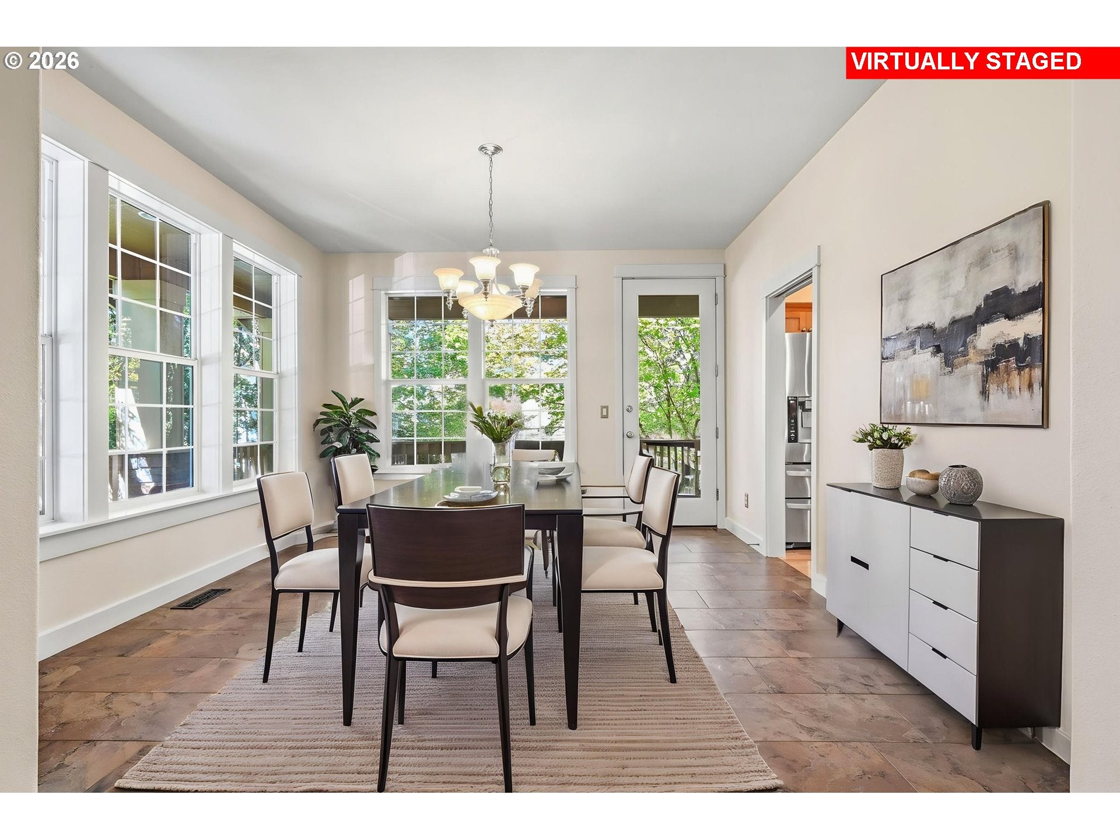
SELLER IS OFFERING A BUYER INCENTIVE THAT CAN BE USED TOWARD ALLOWABLE FINANCING COSTS OR INTEREST RATE BUYDOWN. (Call agent for details) Award winning Street of New Beginnings home tucked into a private, peaceful setting on a corner lot in a quiet cul-de-sac! A beautiful cobblestone driveway welcomes you to this thoughtfully designed and updated home offering 3,533 sq ft with 5 bedrooms and 3 bathrooms, including one bedroom on the main level and four bedrooms upstairs. Fresh interior paint and new carpet add to the move-in-ready feel.The open great room floor plan is perfect for everyday living and entertaining, featuring beautiful stonework, large custom built-ins and one of two gas fireplaces. A separate dining room gives you extra space for dinners and gatherings, while the kitchen offers slab granite countertops, a large eating bar, gas range and convenient coffee bar.The primary suite is a true retreat with a spacious bathroom, walk-in closet and adjoining room that works beautifully as a sitting room, office or bedroom, complete with the second gas fireplace. Movie nights are even better with your own theater room, plus a wet bar and bonus/flex space for hanging out, entertaining or whatever fits your lifestyle.Outdoor living is a highlight here, with a large wraparound deck surrounded by beautiful mature landscaping, new fencing and a peaceful outdoor water feature. There’s plenty of space for outdoor dining, entertaining or simply relaxing and enjoying the private setting.This home has been meticulously maintained, with updates including a new furnace and air conditioning system, new water heater, fresh interior paint and new carpet. A 3-car garage with tons of storage and a location within the highly regarded Tigard-Tualatin School District complete this special Tualatin home.

Save
Ask
Tour
Hide
Share
Listing Snapshot
Price 
$929,000
Days On Site 
20 Days
Bedrooms 
5
Inside Area (SqFt) 
3,533 sqft
Total Baths 
3
Full Baths 
3
Partial Baths 
N/A
Lot Size 
0.2 Acres
Year Built 
2002
MLS Number 
255731930
Status 
Active
Property Tax 
$11,258.36
HOA/Condo/Coop Fees 
$21.67 monthly
Sq Ft Source 
N/A
Friends & Family
Recent Activity
6 days agoListing updated with changes from the MLS
3 weeks agoListing first seen on site
General Features
Acres 
0.2
Attached Garage 
Yes
Disclosures 
Disclosure
Garage 
Yes
Garage Spaces 
3
Land Lease 
No
Parking 
Garage Door OpenerDrivewayOtherAttachedGarage
Parking Spaces 
3
Property Sub Type 
Single Family Residence
Sewer 
Public Sewer
SqFt Total 
3533
Style 
Craftsman
Water Source 
Public
Interior Features
Appliances 
Gas Water HeaterDishwasherDisposalFree-Standing RangeFree-Standing RefrigeratorMicrowavePlumbed For Ice MakerWine Cooler
Basement 
Crawl Space
Cooling 
Ceiling Fan(s)Central Air
Fireplace 
Yes
Fireplace Features 
Gas
Fireplaces 
2
Flooring 
HardwoodMarbleWoodCarpet
Heating 
Forced Air
Interior 
PantryHigh CeilingsHigh Speed InternetSoaking TubSound System
Bedroom 1 
Dimensions - 17x12Level - MainDescription - _4thBedroom
Bedroom 2 
Dimensions - 10x12Level - UpperDescription - _2ndBedroom
Bedroom 3 
Dimensions - 10x12Level - UpperDescription - _3rdBedroom
Den 
Dimensions - 14x12Level - UpperDescription - Den
Dining Room 
Dimensions - 14x12Level - MainDescription - DiningRoom
Family Room 
Level - UpperDescription - FamilyRoom
Great Room 
Description - GreatRoom
Kitchen 
Dimensions - 14x18Level - MainDescription - Kitchen
Laundry 
Level - UpperDescription - Laundry
Living Room 
Dimensions - 18x22Level - MainDescription - LivingRoom
Master Bedroom 
Dimensions - 18x15Level - UpperDescription - PrimaryBedroom
Save
Ask
Tour
Hide
Share
Exterior Features
Fencing 
Fenced
Lot Features 
Cul-De-SacCorner LotLevelPrivateWooded
Patio And Porch 
CoveredDeckPatioPorch
Roof 
Composition
Community Features
Association Fee 
$260.0
Association Fee Frequency 
Annually
MLS Area 
_151
Financing Terms Available 
CashConventionalFHAVA Loan
Roads 
Paved
Schools
School District
Unknown
Elementary School
Tualatin
Middle School
Hazelbrook
High School
Tualatin
Listing courtesy of Kim Rose of Cascade Hasson Sotheby's International Realty (503) 997-0067


The content relating to real estate for sale on this website comes in part from the IDX program of the RMLS™ of Portland, Oregon. Real estate listings held by brokerage firms other than Cascade Hasson Sotheby's International Realty are marked with the RMLS™ logo, and detailed information about these properties includes the names of the listing brokers. Listing content is Copyright © 2026 RMLS™, Portland, Oregon. Some properties which appear for sale on this website may subsequently have sold or may no longer be available.

Last checked 2026-10-21 10:43 AM PDT.

All information provided is deemed reliable but is not guaranteed and should be independently verified

Neighborhood & Commute
Source: Walkscore
Disclosure: Community information and market data powered by Constellation Data Labs. Information is deemed reliable but not guaranteed.
Save
Ask
Tour
Hide
Share

Before You Go—

Talk to G.W. Directly

Have questions about buying, selling, or your home’s value? One conversation can change everything.

or request a callback

I always respond within 24 hours