SEARCH PORTLAND PROPERTIES

Browse All Available Homes

Search the full MLS for homes across the Portland Metro area. Updated in real-time.

Save
Ask
Tour
Hide
Share
$575,000
19 Days On Site

13590 SW 24TH ST
Beaverton, OR 97008

Single Family Residence|Pending
2
Beds
3
Total Baths
2
Full Baths
1
Partial Bath
1,580
SqFt
$364
/SqFt
1964
Built
County:
Washington
Listing courtesy of Cyndi Johnston of Keller Williams Sunset Corridor (503) 866-2555
13590 SW 24TH ST13590 SW 24TH ST13590 SW 24TH ST13590 SW 24TH ST
Save
Ask
Tour
Hide
Share

Mortgage Calculator

Monthly Payment (Est.)

$2,623
Calculator powered by Showcase IDX, a Constellation1 Company. Copyright ©2026 Information is deemed reliable but not guaranteed.

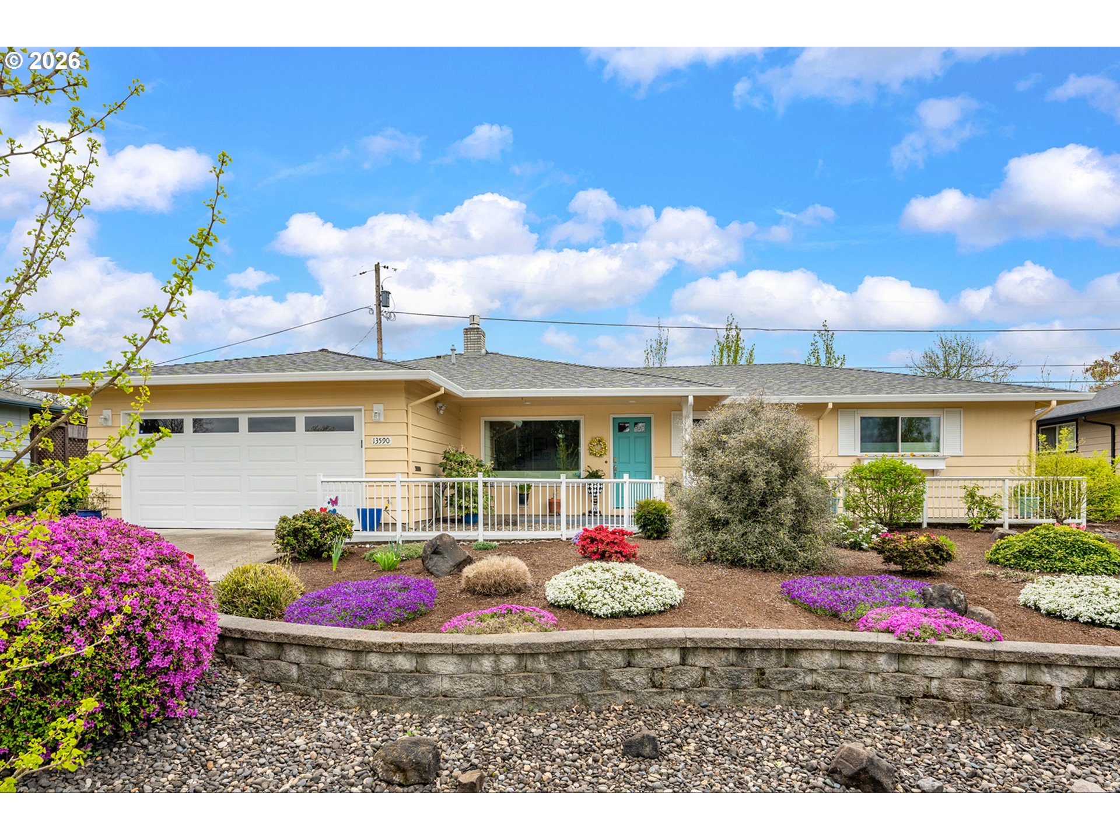
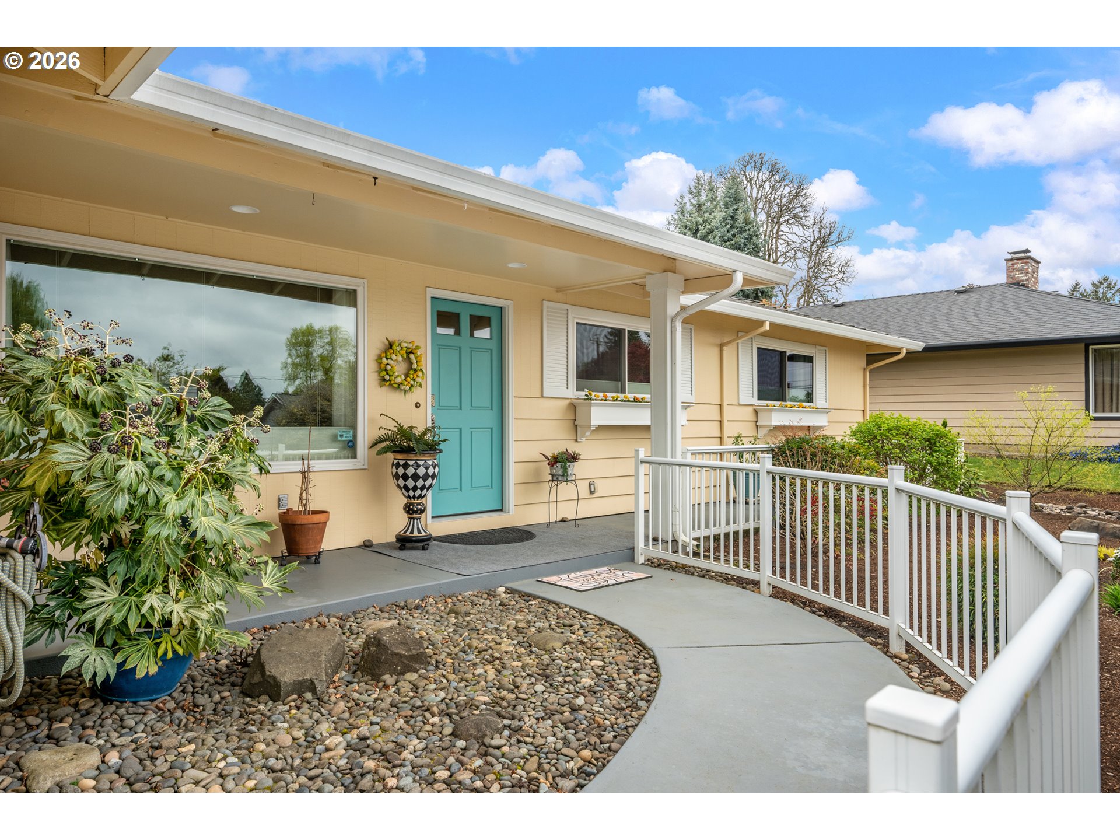
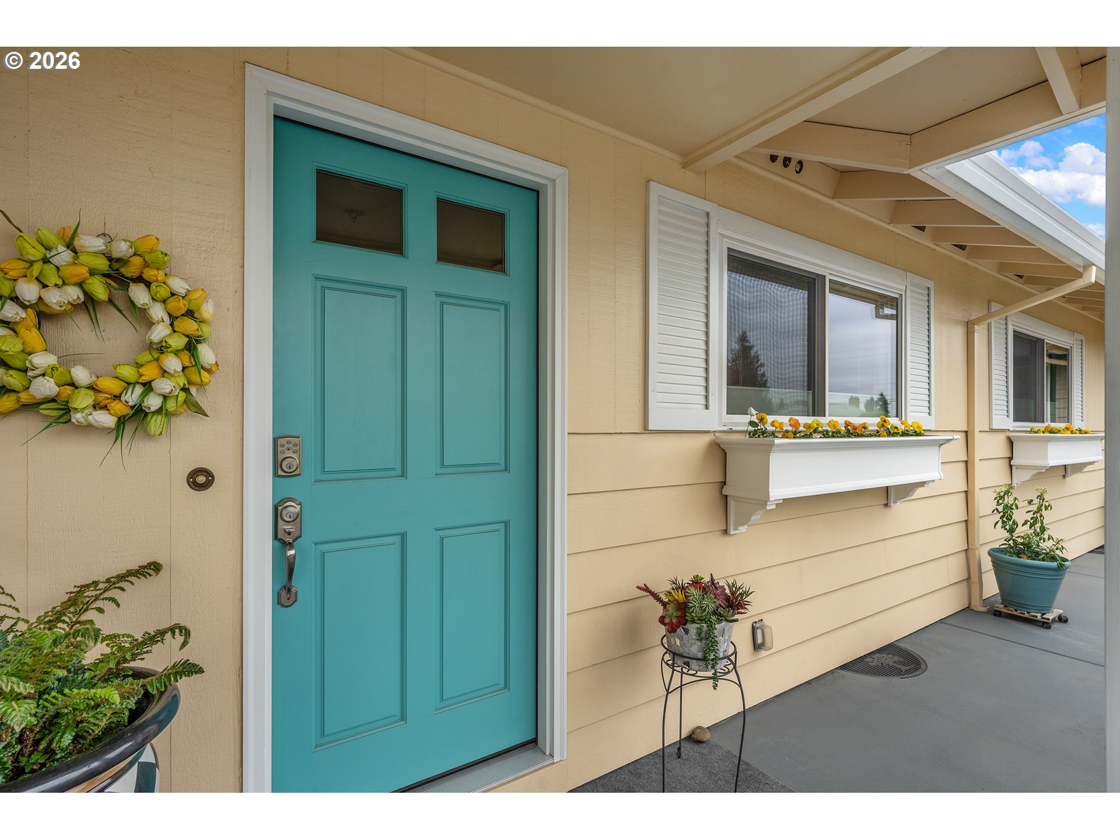
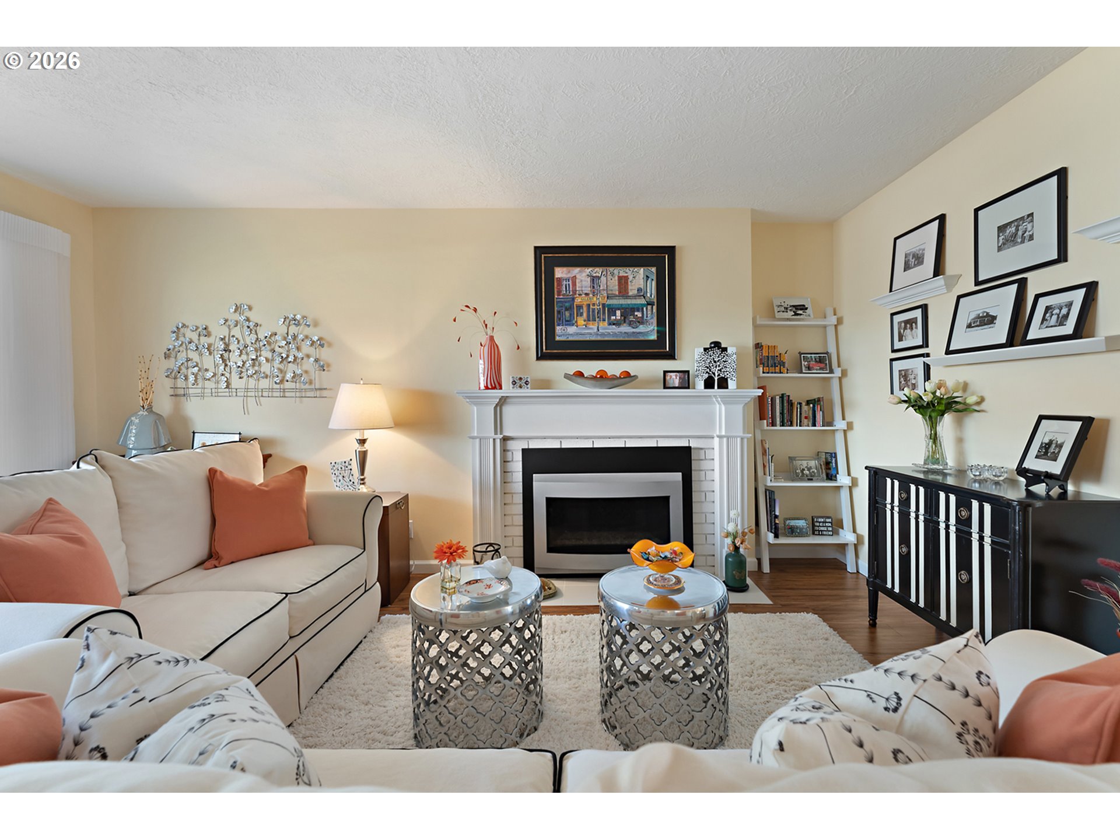
This stunning, fully remodeled single-level home offers modern comfort and timeless style throughout. The spacious living room features a striking glass gas fireplace and flows seamlessly into the dining area with elegant wainscoting—perfect for entertaining.Engineered hardwood floors run throughout the home, leading into a bright, updated kitchen with white cabinetry, quartz countertops, a built-in oven, glass cooktop, stainless steel side-by-side refrigerator, pull-out drawers, and a convenient eat bar. The kitchen opens to a cozy family room with a built-in desk and direct access to a covered patio—ideal for indoor-outdoor living.Enjoy added comfort and privacy with Luminette® sheer panels featuring remote control operation.Originally a 3-bedroom layout, the home now boasts a spacious primary suite retreat with a walk-in closet and a beautifully updated ensuite bath featuring a walk-in shower, quartz countertops, and tile flooring. The second bedroom includes built-ins and a Murphy bed, maximizing versatility.Additional highlights include:Utility room with sink and cabinetryWasher and dryer includedNew roof (2022)Gas furnace & A/C (2016)Water heater (2017)New windows throughout (2015)Step outside to a low-maintenance landscaped yard, both front and back, and unwind under the large covered patio with skylight in a private backyard setting.Simply beautiful and move-in ready—this home truly has it all.

Save
Ask
Tour
Hide
Share
Listing Snapshot
Price 
$575,000
Days On Site 
19 Days
Bedrooms 
2
Inside Area (SqFt) 
1,580 sqft
Total Baths 
3
Full Baths 
2
Partial Baths 
1
Lot Size 
0.16 Acres
Year Built 
1964
MLS® Number 
250153981
Status 
Pending
Property Tax 
$5,294.16
HOA/Condo/Coop Fees 
N/A
Sq Ft Source 
N/A
Friends & Family
Recent Activity
a week agoListing updated with changes from the MLS®
2 weeks agoStatus changed to Pending
3 weeks agoListing first seen on site
General Features
Acres 
0.16
Attached Garage 
Yes
Disclosures 
Disclosure
Garage 
Yes
Garage Spaces 
2
Land Lease 
No
Parking 
Garage Door OpenerDrivewayOn StreetAttachedGarage
Parking Spaces 
2
Property Sub Type 
Single Family Residence
Sewer 
Public Sewer
SqFt Total 
1580
Style 
Stories1Ranch
Interior Features
Appliances 
Built-In RangeDishwasher
Basement 
Crawl Space
Cooling 
Ceiling Fan(s)Central Air
Fireplace 
Yes
Fireplace Features 
Gas
Fireplaces 
1
Flooring 
HardwoodTileWood
Heating 
Forced Air
Window Features 
Double Pane WindowsWood Frames
Bedroom 1 
Dimensions - 13x12Level - MainDescription - _2ndBedroom
Dining Room 
Dimensions - 12x9Level - MainDescription - DiningRoom
Family Room 
Dimensions - 17x14Level - MainDescription - FamilyRoom
Great Room 
Description - GreatRoom
Kitchen 
Dimensions - 12x11Level - MainDescription - Kitchen
Living Room 
Dimensions - 16x12Level - MainDescription - LivingRoom
Master Bedroom 
Dimensions - 25x22Level - MainDescription - PrimaryBedroom
MudRoom 
Dimensions - 11x6Level - MainDescription - MudRoom
Save
Ask
Tour
Hide
Share
Exterior Features
Fencing 
Fenced
Lot Features 
LevelPrivateWooded
Patio And Porch 
CoveredPatioPorch
Roof 
Composition
Windows/Doors 
Double Pane WindowsWood Frames
Community Features
Financing Terms Available 
CashConventionalFHA
MLS Area 
_150
Schools
School District
Unknown
Elementary School
Fir Grove
Middle School
Highland Park
High School
Southridge
Listing courtesy of Cyndi Johnston of Keller Williams Sunset Corridor (503) 866-2555


The content relating to real estate for sale on this website comes in part from the IDX program of the RMLS™ of Portland, Oregon. Real estate listings held by brokerage firms other than Keller Williams Sunset Corridor are marked with the RMLS™ logo, and detailed information about these properties includes the names of the listing brokers. Listing content is Copyright © 2026 RMLS™, Portland, Oregon. Some properties which appear for sale on this website may subsequently have sold or may no longer be available.

Last checked 2026-05-30 10:53 AM PDT.

All information provided is deemed reliable but is not guaranteed and should be independently verified

Neighborhood & Commute
Source: Walkscore
Disclosure: Community information and market data powered by Constellation Data Labs. Information is deemed reliable but not guaranteed.
Save
Ask
Tour
Hide
Share

Before You Go—

Talk to G.W. Directly

Have questions about buying, selling, or your home’s value? One conversation can change everything.

or request a callback

I always respond within 24 hours