SEARCH PORTLAND PROPERTIES

Browse All Available Homes

Search the full MLS for homes across the Portland Metro area. Updated in real-time.

Save
Ask
Tour
Hide
Share
$90,000
2 Days On Site

837 SW VALLEY FORGE WAY
Beaverton, OR 97006

For Sale|Manufactured Home|Active
3
Beds
2
Total Baths
2
Full Baths
1,100
SqFt
$82
/SqFt
2001
Built
Subdivision:
HERITAGE VILLAGE
County:
Washington
Listing courtesy of Alma Ayala of Premiere Property Group, LLC (541) 971-3214
837 SW VALLEY FORGE WAY837 SW VALLEY FORGE WAY837 SW VALLEY FORGE WAY837 SW VALLEY FORGE WAY
Save
Ask
Tour
Hide
Share

Mortgage Calculator

Monthly Payment (Est.)

Enter an interest rate to see your estimated monthly payment.
Calculator powered by Showcase IDX, a Constellation1 Company. Copyright ©2026 Information is deemed reliable but not guaranteed.

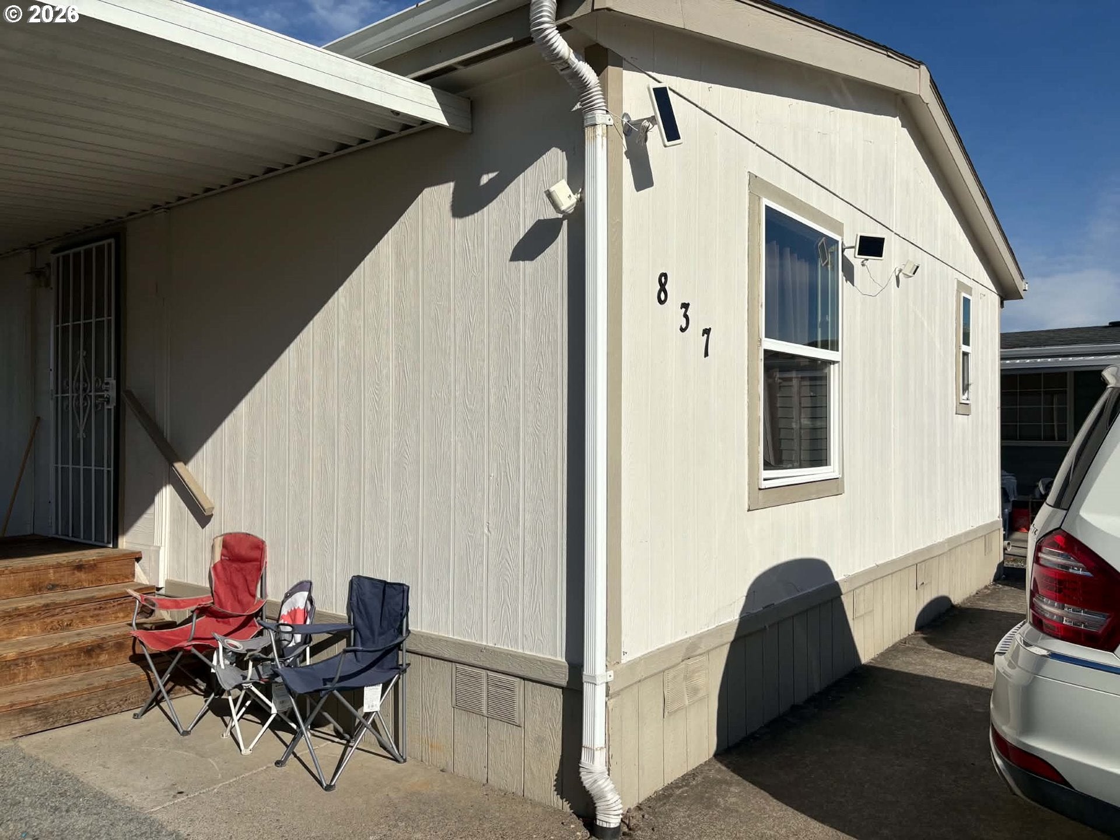
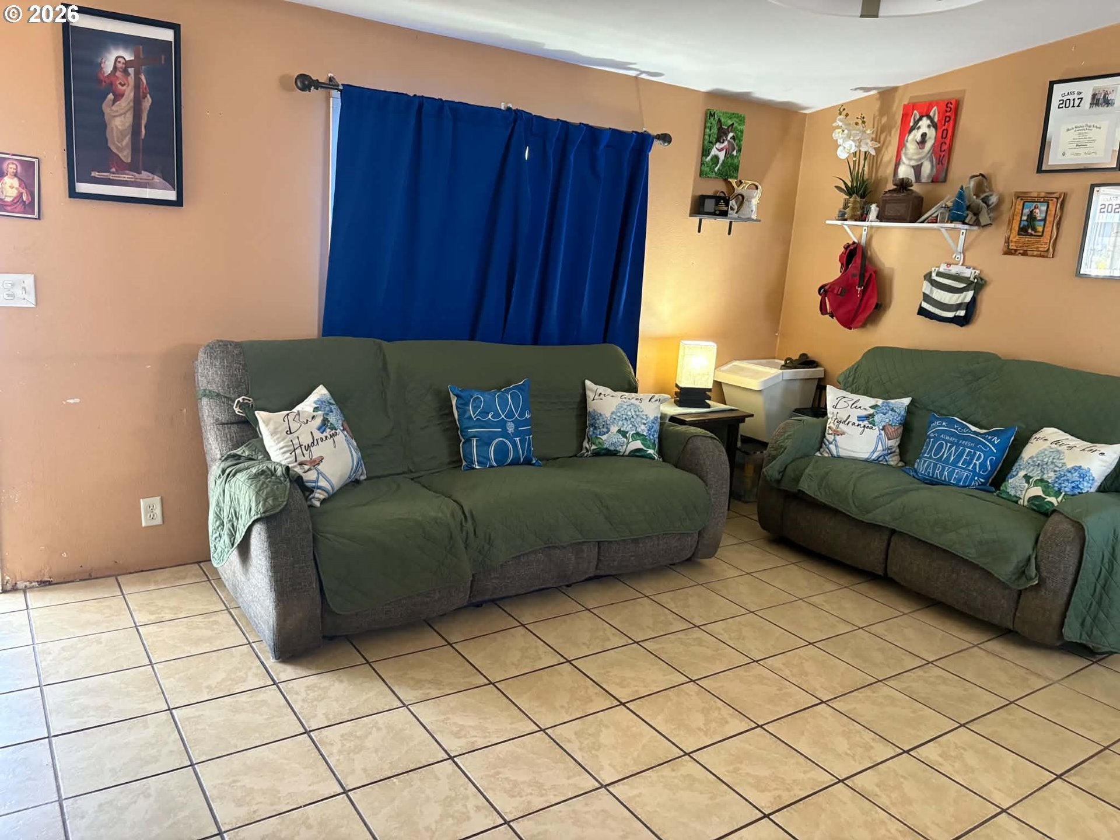
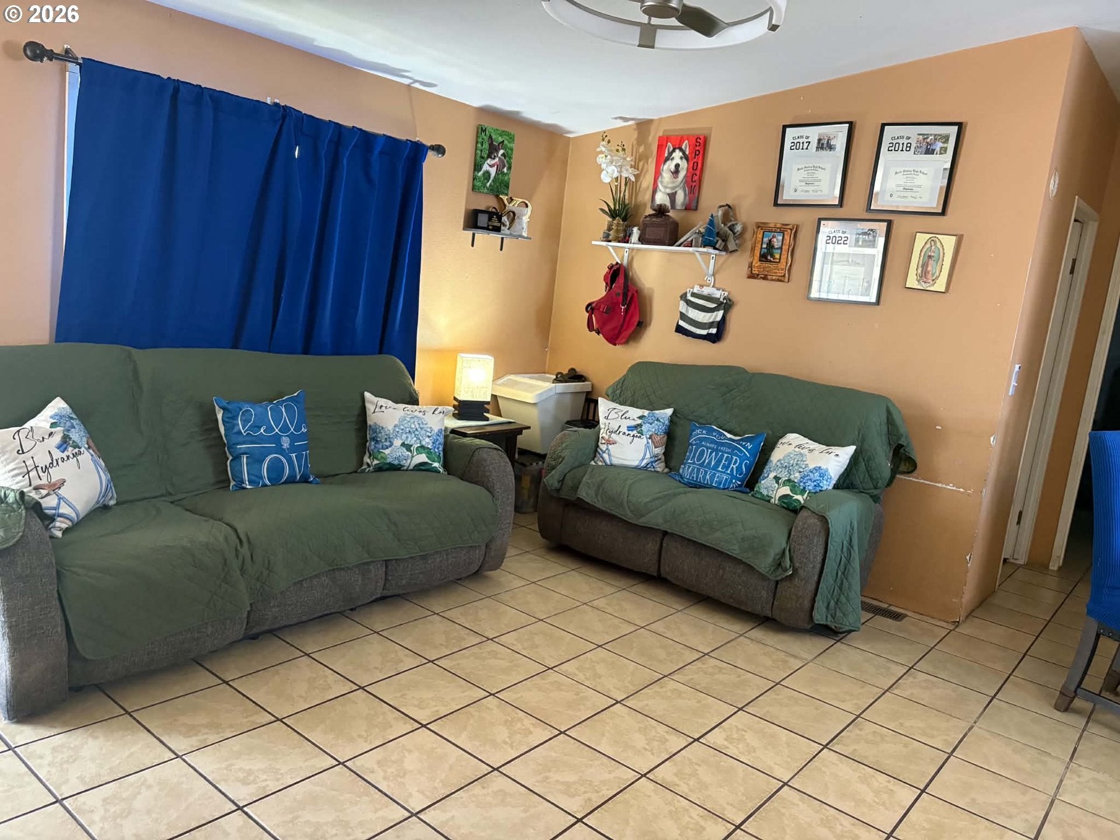
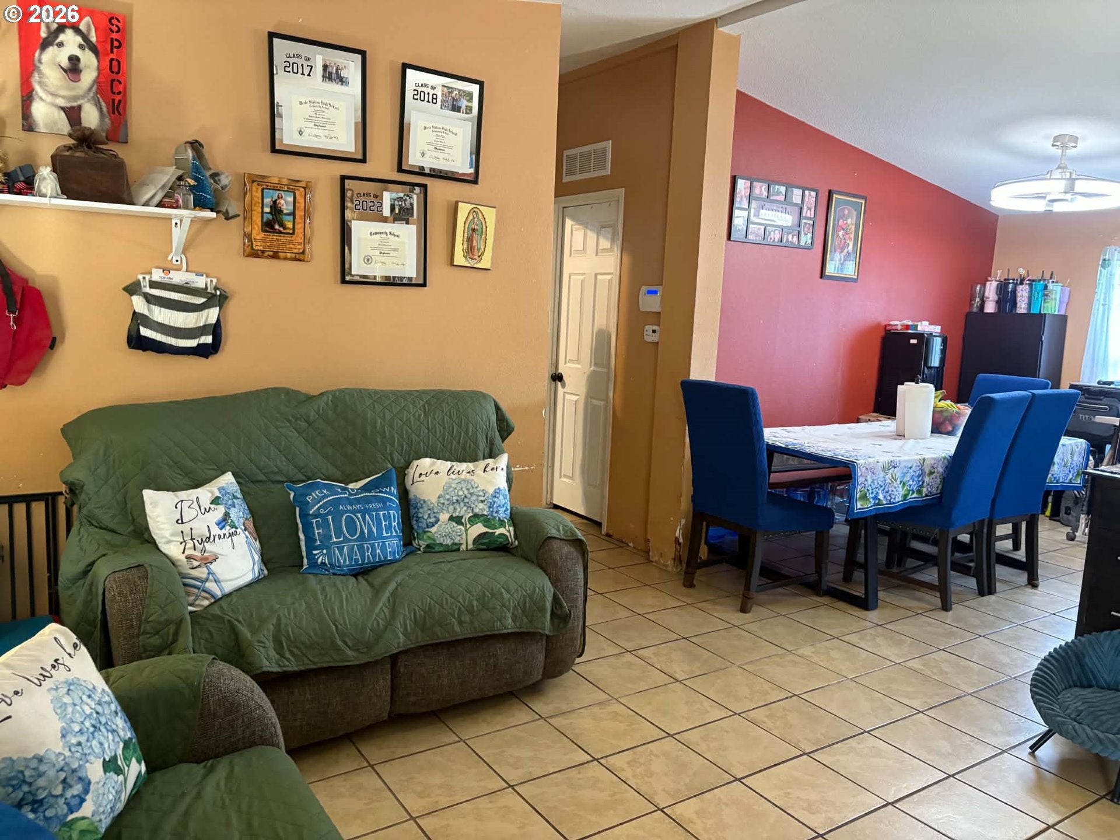
Welcome to this inviting 3-bedroom, 2-bathroom manufactured home in the desirable Heritage Village community. Built in 2001, this approximately 1,100-square-foot home offers comfortable single-level living with a functional split-bedroom floor plan that provides added privacy and flexibility. Inside, you'll find tile and vinyl flooring, forced-air heating/AC, a functional kitchen with a dishwasher, and a convenient laundry/mudroom entry. Outside, enjoy the rare convenience of a spacious 3-car driveway plus carport, providing ample off-street parking for multiple vehicles or guests, and a large storage shed for tools, outdoor equipment, and seasonal belongings. Heritage Village offers an outstanding array of amenities, including two heated swimming pools, a sauna, fitness center, game room, basketball court, soccer field, walking paths, picnic areas, and two playgrounds. Conveniently located near Tanasbourne shopping center, restaurants, and schools! Space rent is $1330 water/sewer included.

Save
Ask
Tour
Hide
Share
Listing Snapshot
Price 
$90,000
Days On Site 
2 Days
Bedrooms 
3
Inside Area (SqFt) 
1,100 sqft
Total Baths 
2
Full Baths 
2
Partial Baths 
N/A
Lot Size 
N/A
Year Built 
2001
MLS Number 
232850832
Status 
Active
Property Tax 
$892.14
HOA/Condo/Coop Fees 
N/A
Sq Ft Source 
N/A
Friends & Family
Recent Activity
3 days agoListing updated with changes from the MLS
3 days agoListing first seen on site
General Features
Land Lease 
Yes
Lease Amount 
$1330.0
Lease Expiration Date 
2026-11-30
Parking 
CarportCovered
Property Sub Type 
Manufactured Home
SqFt Total 
1100
Style 
Stories1DoubleWideManufactured
Interior Features
Appliances 
DishwasherFree-Standing RangeFree-Standing Refrigerator
Cooling 
Central Air
Flooring 
TileVinyl
Heating 
Forced Air
Bedroom 1 
Level - MainDescription - _2ndBedroom
Bedroom 2 
Level - MainDescription - _3rdBedroom
Dining Room 
Level - MainDescription - DiningRoom
Family Room 
Description - FamilyRoom
Great Room 
Description - GreatRoom
Kitchen 
Level - MainDescription - Kitchen
Laundry 
Level - MainDescription - Laundry
Living Room 
Level - MainDescription - LivingRoom
Master Bedroom 
Level - MainDescription - PrimaryBedroom
Save
Ask
Tour
Hide
Share
Exterior Features
Lot Features 
Level
Roof 
Composition
Community Features
Association Amenities 
Basketball CourtParty RoomPoolRecreation FacilitiesSauna
Additional Association Fee 
$1300.0
MLS Area 
_150
Financing Terms Available 
Cash
Roads 
Paved
Schools
School District
Unknown
Elementary School
Elmonica
Middle School
Five Oaks
High School
Westview
Listing courtesy of Alma Ayala of Premiere Property Group, LLC (541) 971-3214


The content relating to real estate for sale on this website comes in part from the IDX program of the RMLS™ of Portland, Oregon. Real estate listings held by brokerage firms other than Premiere Property Group, LLC are marked with the RMLS™ logo, and detailed information about these properties includes the names of the listing brokers. Listing content is Copyright © 2026 RMLS™, Portland, Oregon. Some properties which appear for sale on this website may subsequently have sold or may no longer be available.

Last checked 2026-10-25 11:38 AM PDT.

All information provided is deemed reliable but is not guaranteed and should be independently verified

Neighborhood & Commute
Source: Walkscore
Disclosure: Community information and market data powered by Constellation Data Labs. Information is deemed reliable but not guaranteed.
Save
Ask
Tour
Hide
Share

Before You Go—

Talk to G.W. Directly

Have questions about buying, selling, or your home’s value? One conversation can change everything.

or request a callback

I always respond within 24 hours