17317 BROOKHURST DRLake Oswego, OR 97034
Mortgage Calculator
Monthly Payment (Est.)
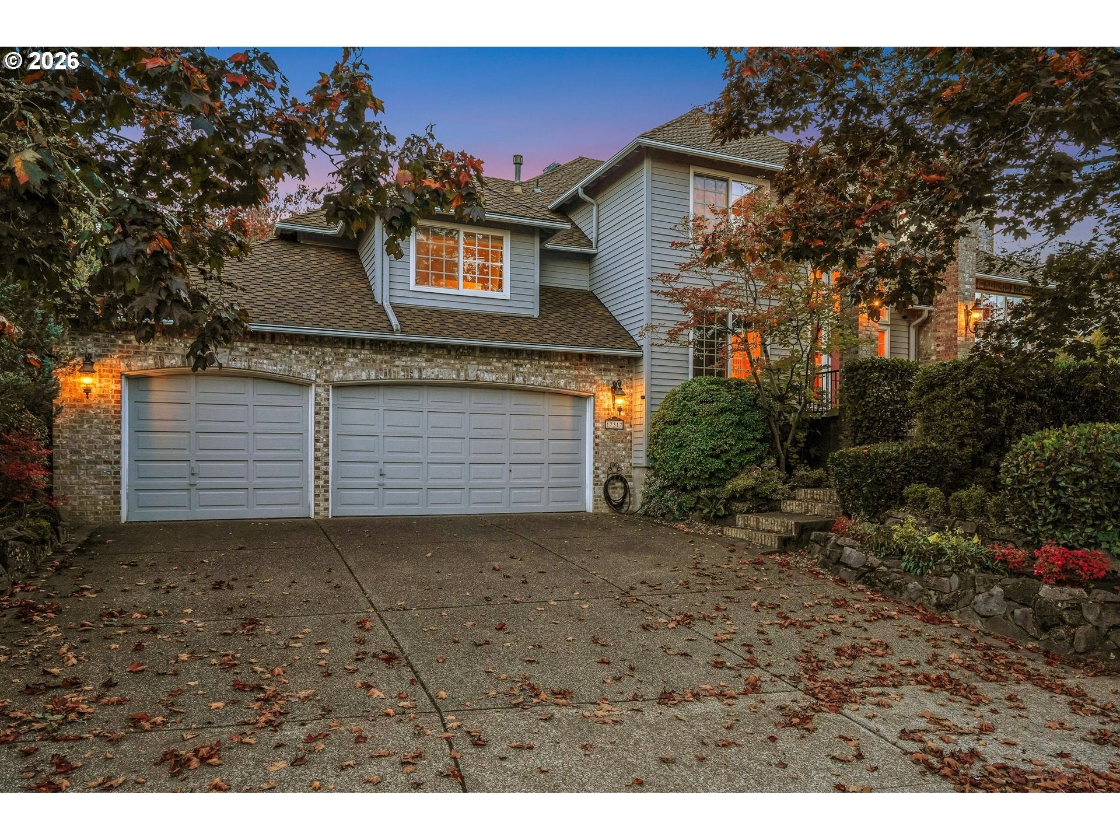
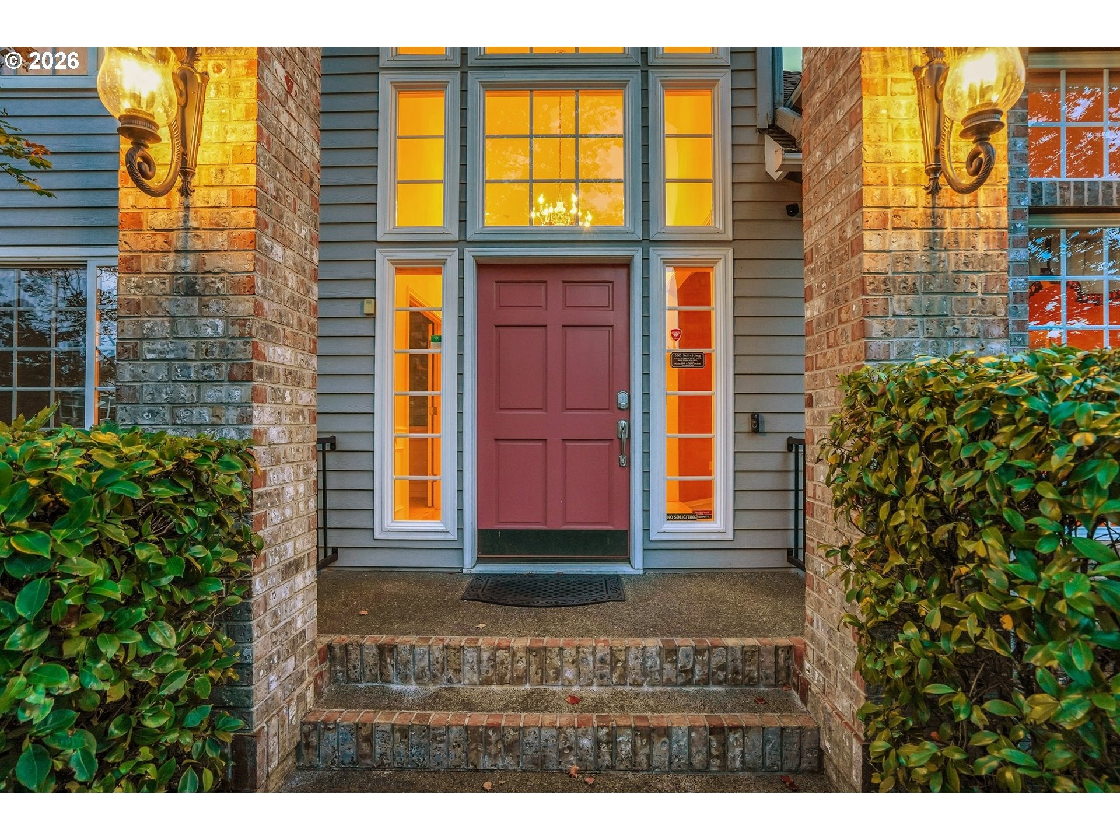
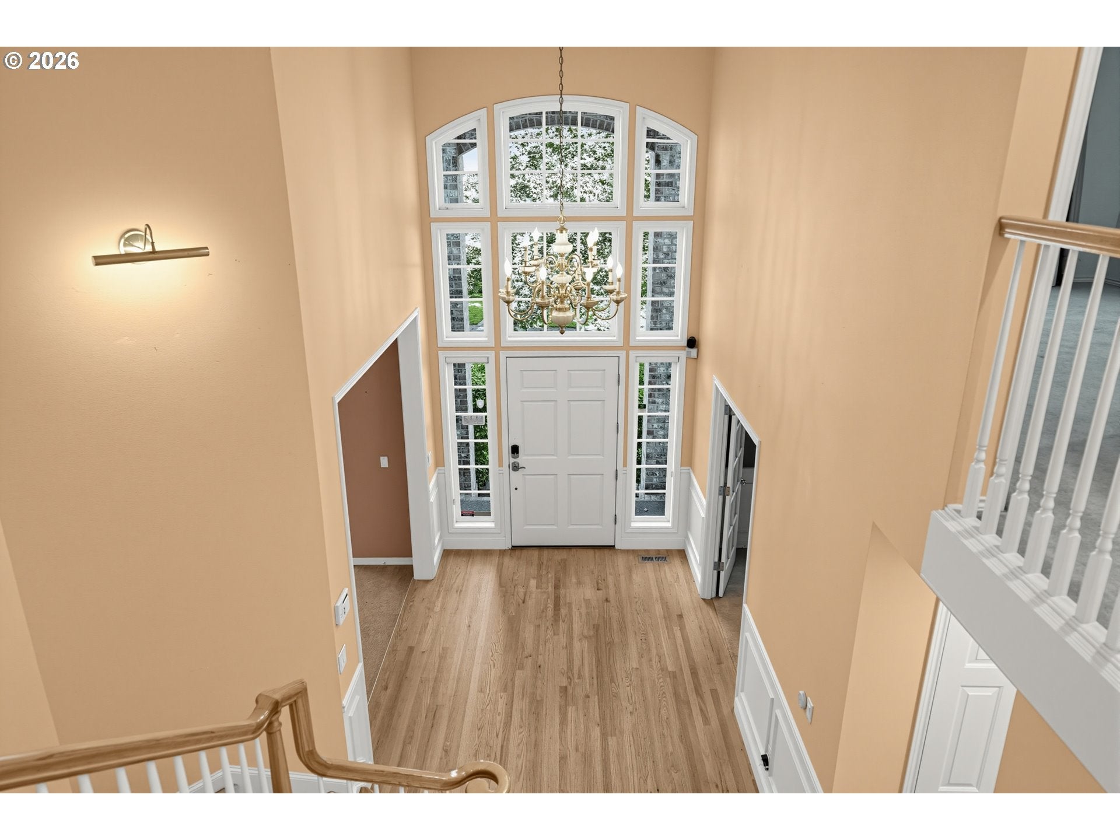
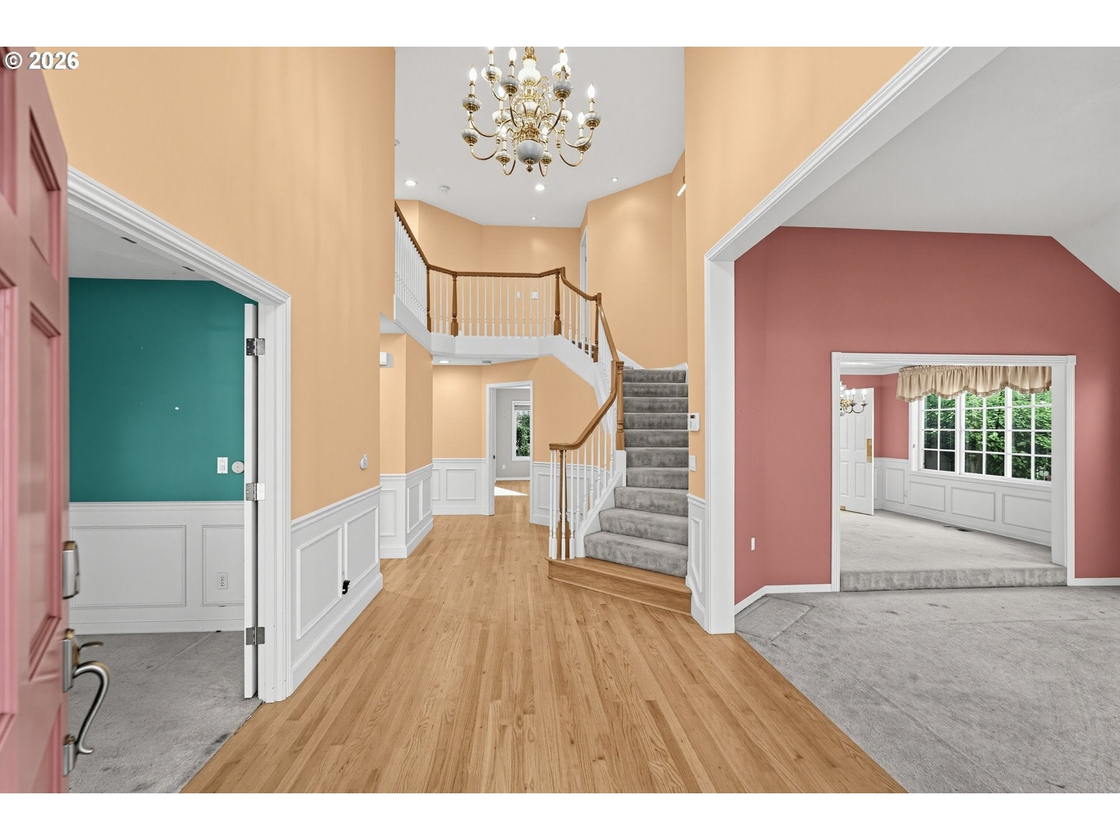
Enter an interest rate to see your estimated monthly payment.Refined living in coveted Marylhurst Neighborhood! A grand entryway opens to newly refinished red oak hardwood floors. Two wood fireplaces with gas starters add warmth and ambiance, and the kitchen features gas appliances. All appliances stay! The primary suite is a true retreat with coffered ceilings, a walk-in closet, and a spa-inspired bath with an oversized jetted tub, walk-in shower, and double vanity. A bonus room makes an ideal home office, and the loft above the 3-car garage adds flexible space for a gym, studio, or hideaway. The garage also has a 48-amp EV charger. Custom closet storage, smart-light wiring, a security system, and tinted rear windows for privacy and glare control. Entertain outdoors with a wired stereo system amid beautifully landscaped grounds, easy to maintain with sprinklers and fountains on timers, plus drip lines for trees and plants. New roof. Move-in ready luxury in one of Lake Oswego's most desirable settings. Cheryl.robins@gmail.com
| 23 hours ago | Listing updated with changes from the MLS | |
| a week ago | Listing first seen on site |

The content relating to real estate for sale on this website comes in part from the IDX program of the RMLS™ of Portland, Oregon. Real estate listings held by brokerage firms other than Trout Realty, Inc. are marked with the RMLS™ logo, and detailed information about these properties includes the names of the listing brokers. Listing content is Copyright © 2026 RMLS™, Portland, Oregon. Some properties which appear for sale on this website may subsequently have sold or may no longer be available.
Last checked 2026-10-22 12:56 PM PDT.
All information provided is deemed reliable but is not guaranteed and should be independently verified
Did you know? You can invite friends and family to your search. They can join your search, rate and discuss listings with you.