6190 NE RIDGESTONE CTHillsboro, OR 97124
Mortgage Calculator
Monthly Payment (Est.)
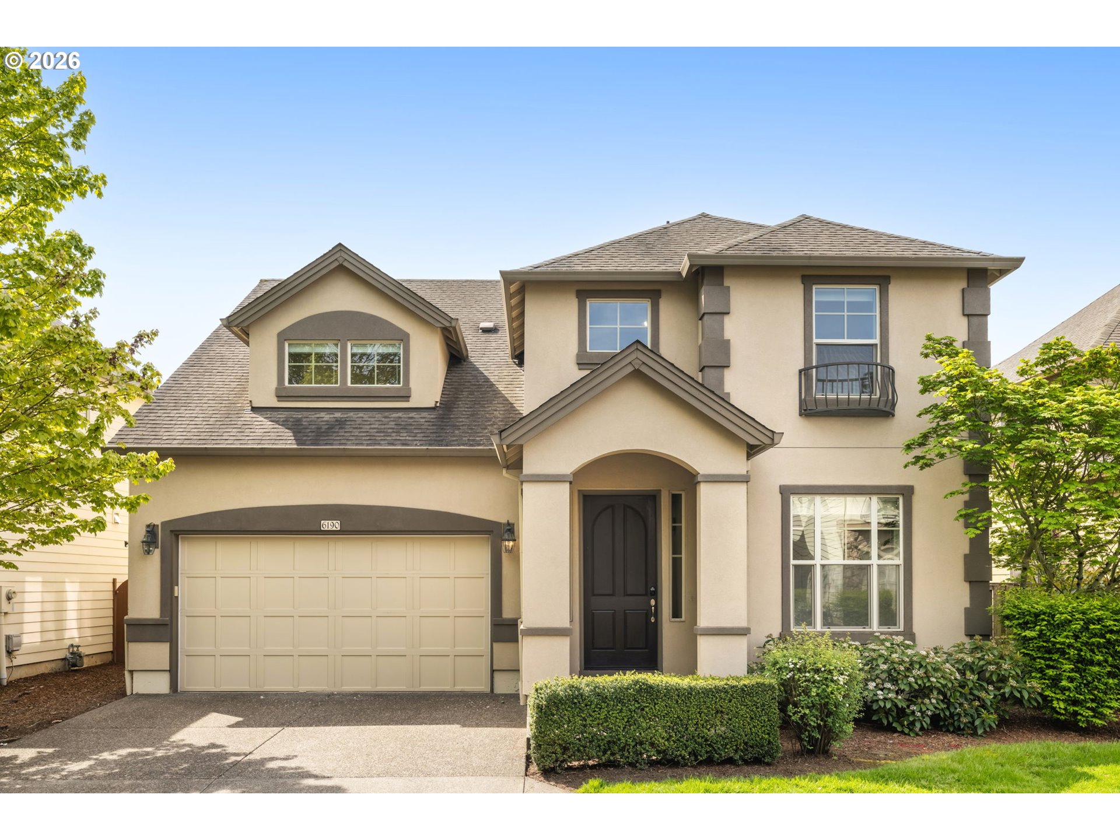
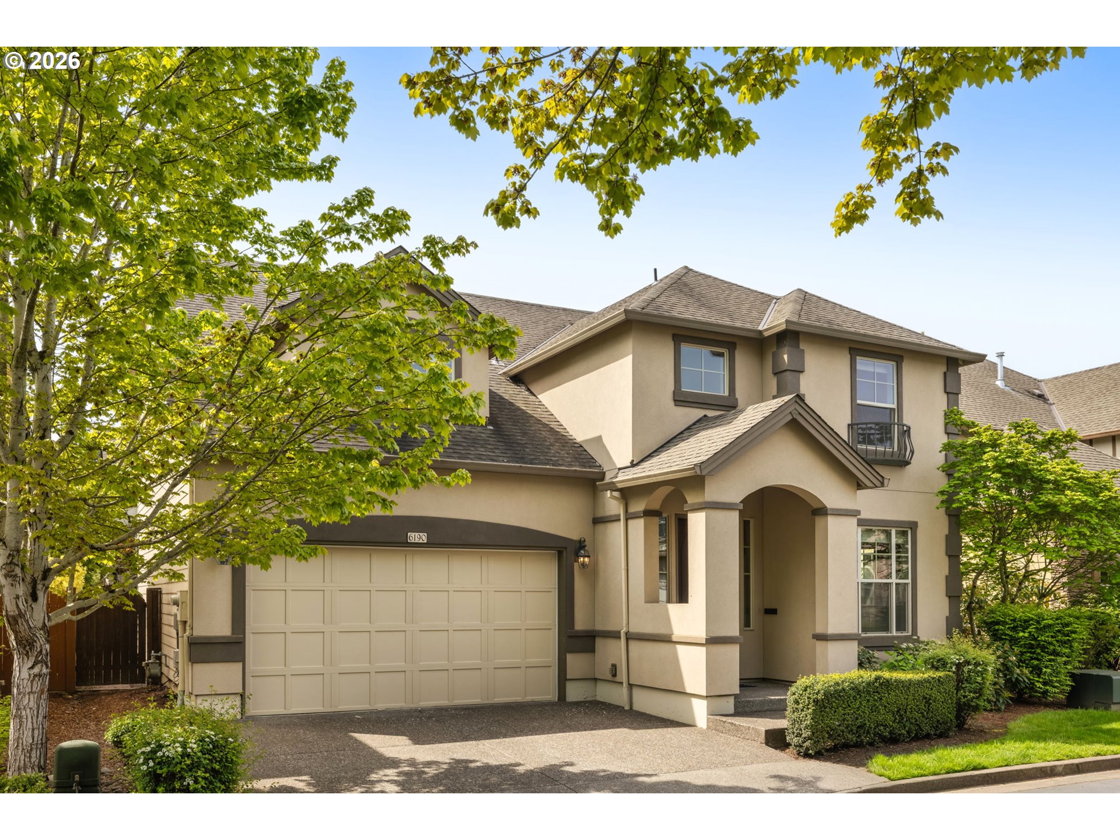
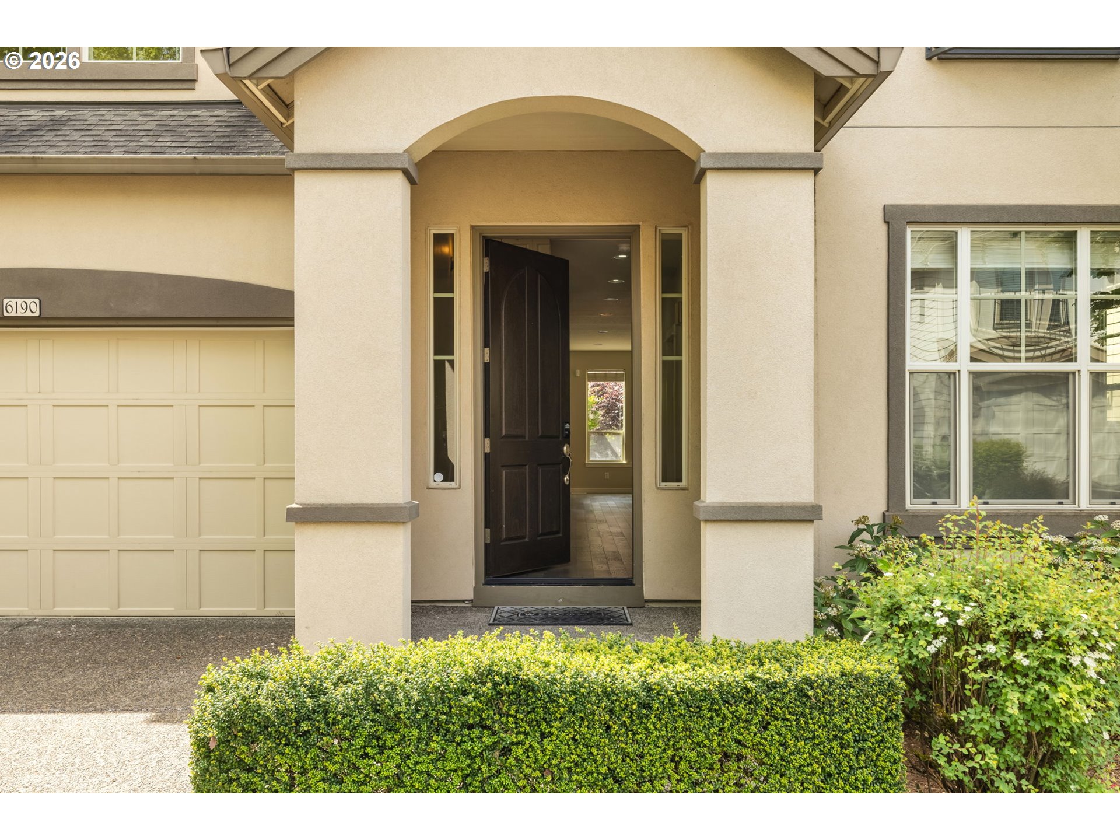
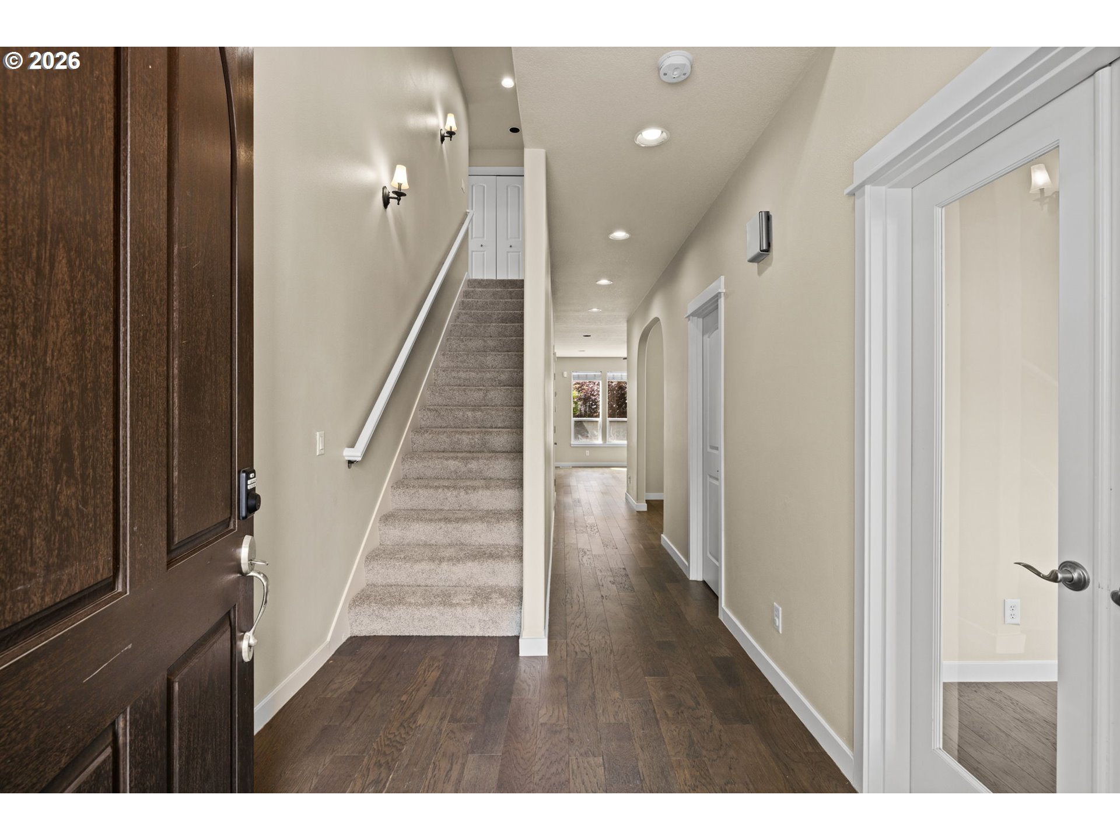
$3,102Beautiful Mediterranean-Style Home in the Village at OrencoWelcome to this stunning Mediterranean-inspired home located in the highly desirable Village at Orenco community. This spacious 4-bedroom residence offers thoughtful design, modern upgrades, and exceptional living spaces perfectly suited for today’s lifestyle.Step inside through a dramatic vaulted entryway filled with natural light, creating an inviting first impression. The main level features a versatile den/office, ideal for remote work, study, or guest use.The remodeled kitchen showcases stainless steel appliances, quartz countertops, and freshly painted white cabinetry. It flows seamlessly into the living and dining areas, making it perfect for both everyday living and entertaining. Recent updates include newer flooring, brand-new carpet, and fresh interior paint, giving the home a bright, clean, move-in-ready feel.Upstairs, the spacious primary suite features soaring ceilings and a peaceful retreat atmosphere. Generously sized secondary bedrooms and a large bonus room provide flexibility for a media room, playroom, or additional workspace.Enjoy outdoor living in the fully finished backyard with elegant pavers — a low-maintenance space ideal for entertaining, dining, or relaxing evenings outdoors.Conveniently located near parks, shopping, dining, and major employers, this home combines style, comfort, and convenience in one of Hillsboro’s most sought-after neighborhoods.
| yesterday | Listing updated with changes from the MLS® | |
| 3 weeks ago | Listing first seen on site |

The content relating to real estate for sale on this website comes in part from the IDX program of the RMLS™ of Portland, Oregon. Real estate listings held by brokerage firms other than Spicer & Associates Realty are marked with the RMLS™ logo, and detailed information about these properties includes the names of the listing brokers. Listing content is Copyright © 2026 RMLS™, Portland, Oregon. Some properties which appear for sale on this website may subsequently have sold or may no longer be available.
Last checked 2026-05-24 09:42 PM PDT.
All information provided is deemed reliable but is not guaranteed and should be independently verified