32125 SW CYPRESS PTWilsonville, OR 97070
Mortgage Calculator
Monthly Payment (Est.)
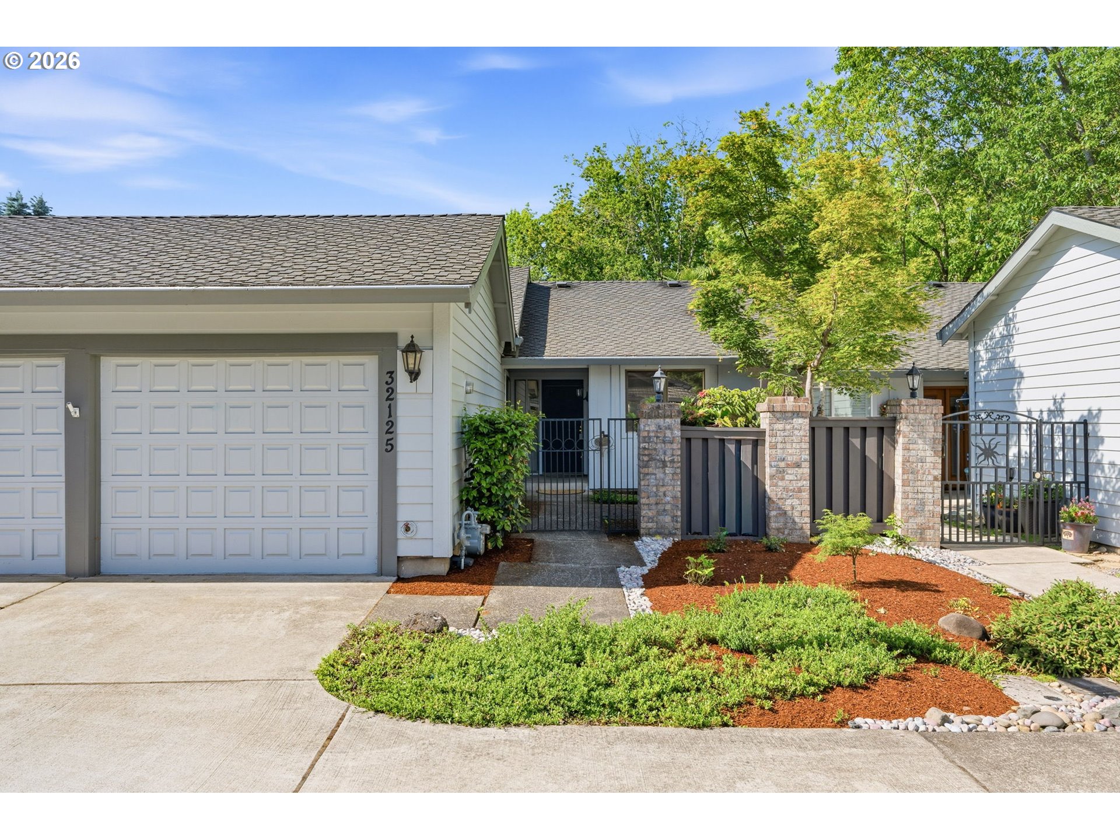
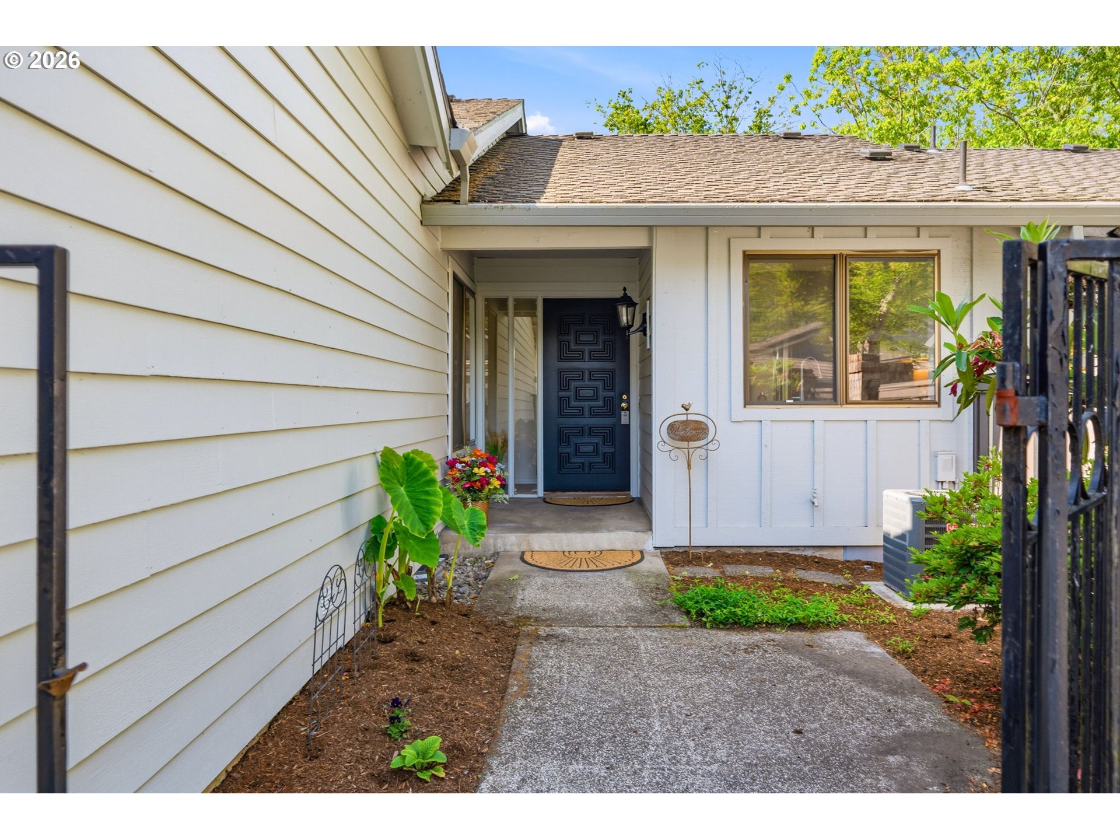
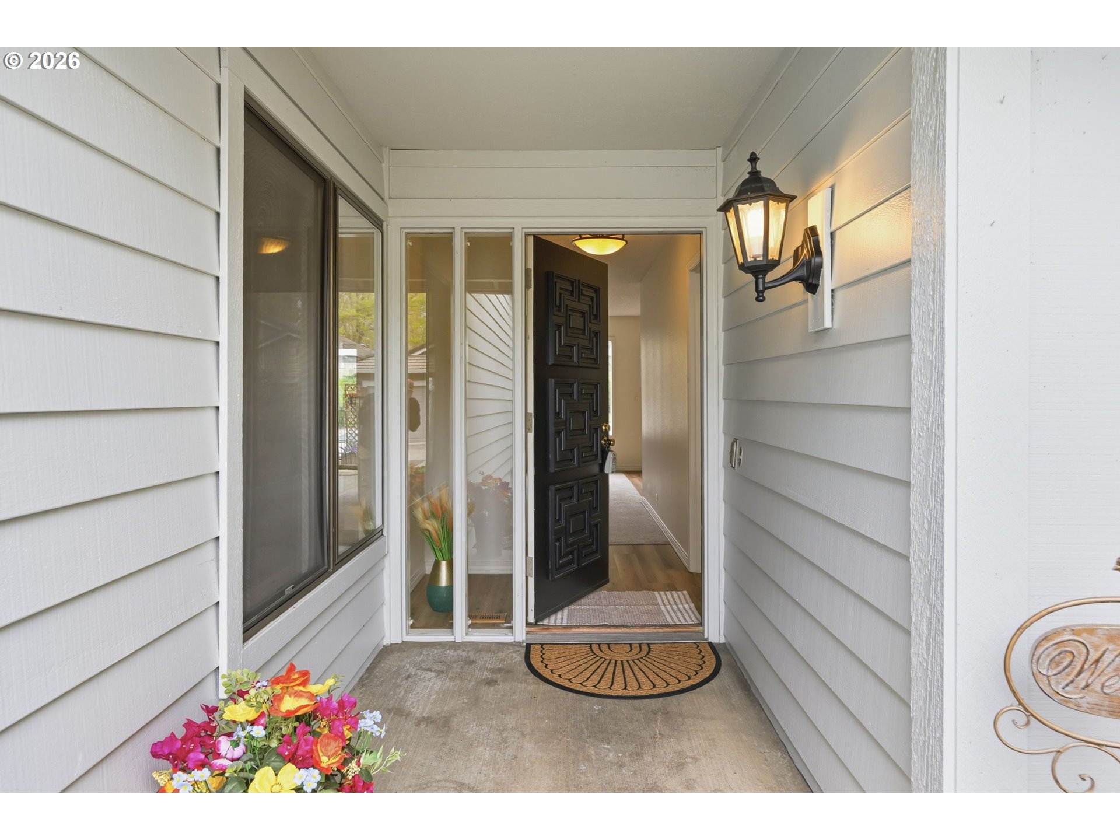
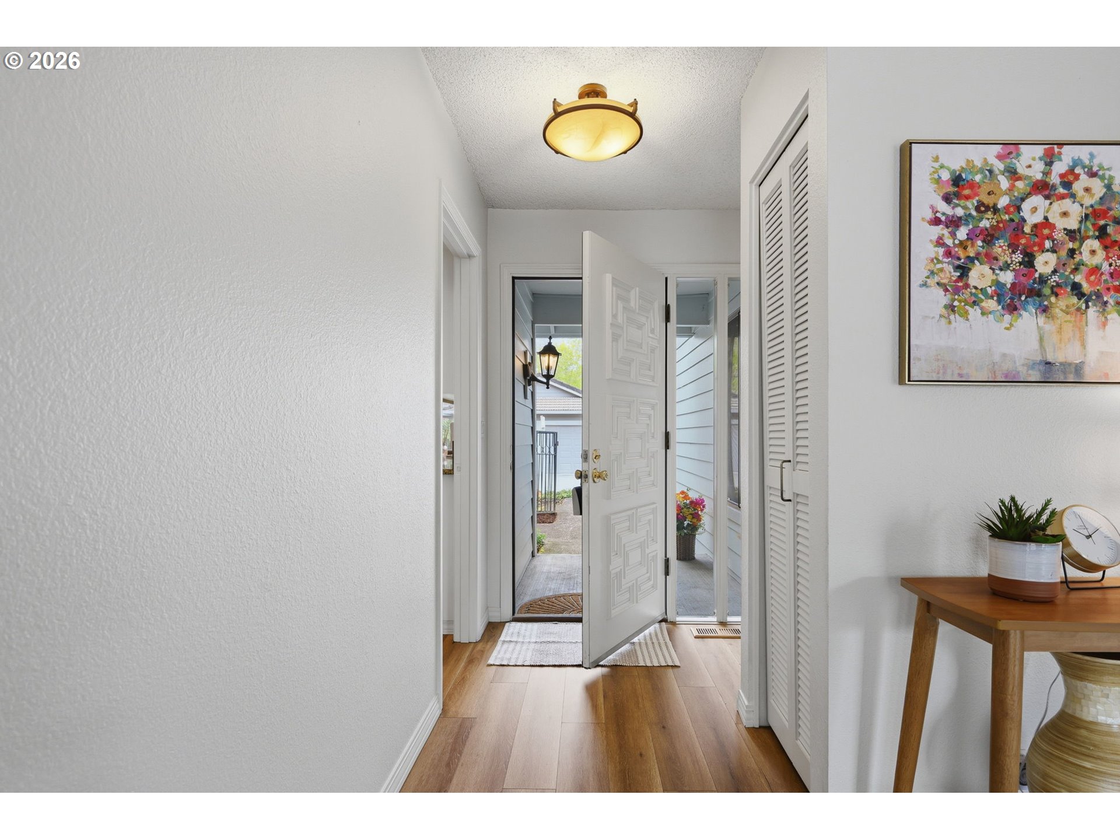
$2,258Welcome to carefree living! This charming one-level townhouse offers fresh interior paint throughout, brand new carpeting and stylish new luxury vinyl plank flooring in the kitchen and entryway. Enjoy two spacious bedrooms and two full baths. The open-concept living area flows seamlessly to a poolside patio—perfect for entertaining. Your private fenced courtyard at the front offers an additional outdoor retreat, while the attached two-car garage provides convenience and plenty of storage. This prime location is close to the Charbonneau Village, where you can explore dining, a variety of recreational facilities, walking paths, group classes, clubs, and vibrant cultural events. Whether you’re downsizing, seeking a low-maintenance retreat, or looking to join a thriving community, this move-in ready townhouse is the perfect place to call home. 2nd HOA is: Charbonneau Country Club $124/month CharbonneauCountryClub.com Claudia Vidal, Administrative Coordinator 503-694-2300.Visitors. Please Park in Guest Parking Areas.
| 2 hours ago | Listing updated with changes from the MLS® | |
| 20 hours ago | Status changed to Active | |
| 2 weeks ago | Price changed to $495,000 | |
| a month ago | Listing first seen on site |

The content relating to real estate for sale on this website comes in part from the IDX program of the RMLS™ of Portland, Oregon. Real estate listings held by brokerage firms other than Windermere Heritage are marked with the RMLS™ logo, and detailed information about these properties includes the names of the listing brokers. Listing content is Copyright © 2026 RMLS™, Portland, Oregon. Some properties which appear for sale on this website may subsequently have sold or may no longer be available.
Last checked 2026-05-31 03:57 AM PDT.
All information provided is deemed reliable but is not guaranteed and should be independently verified