12 SAINT HELENS CIRLake Oswego, OR 97035
Mortgage Calculator
Monthly Payment (Est.)
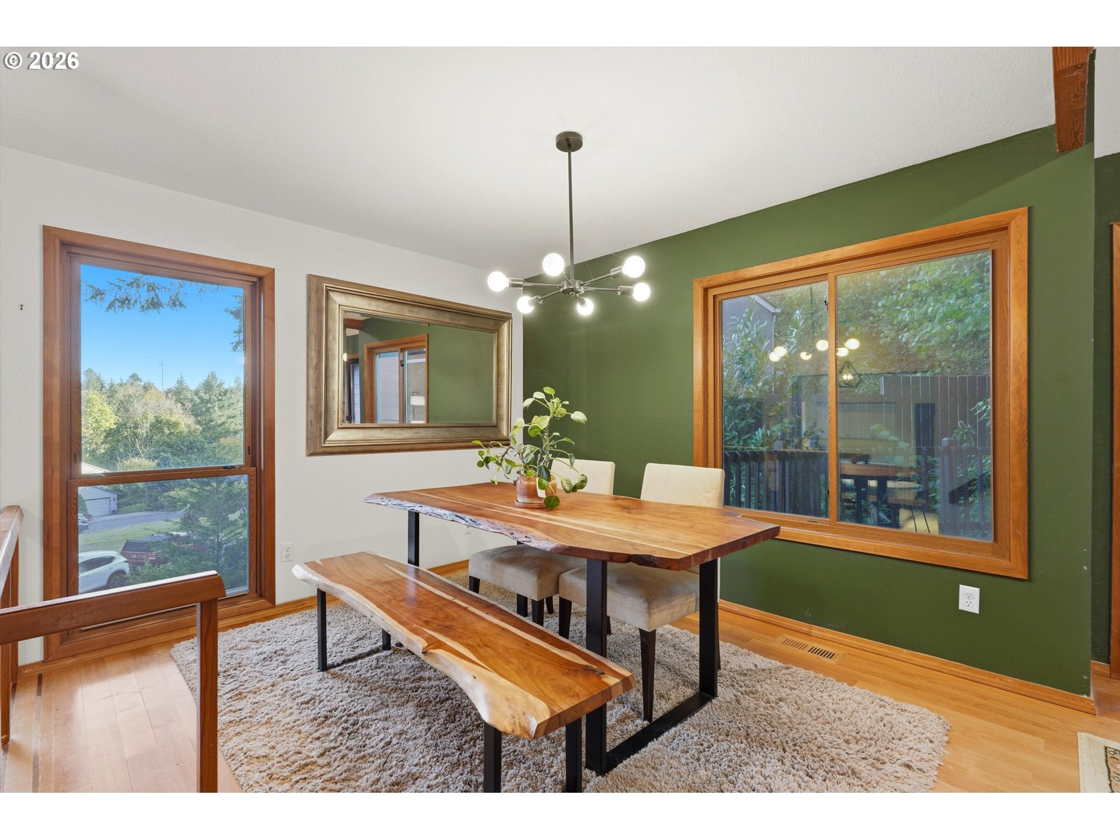
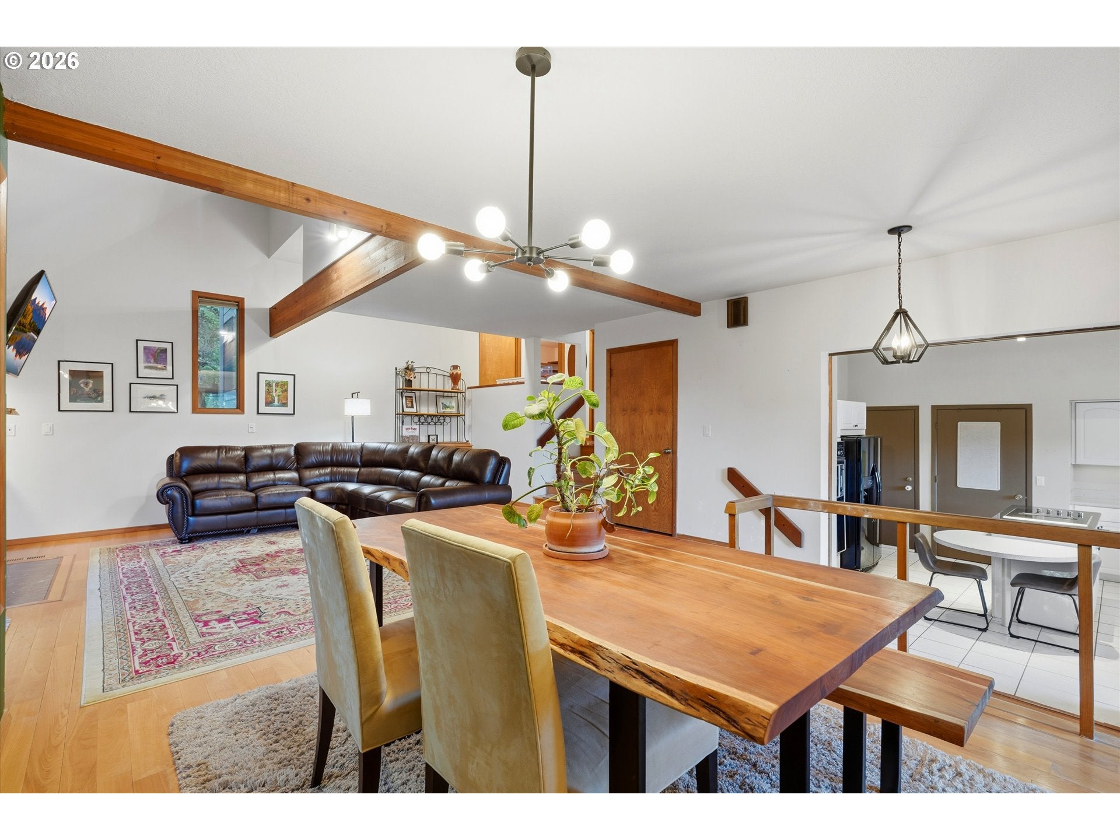
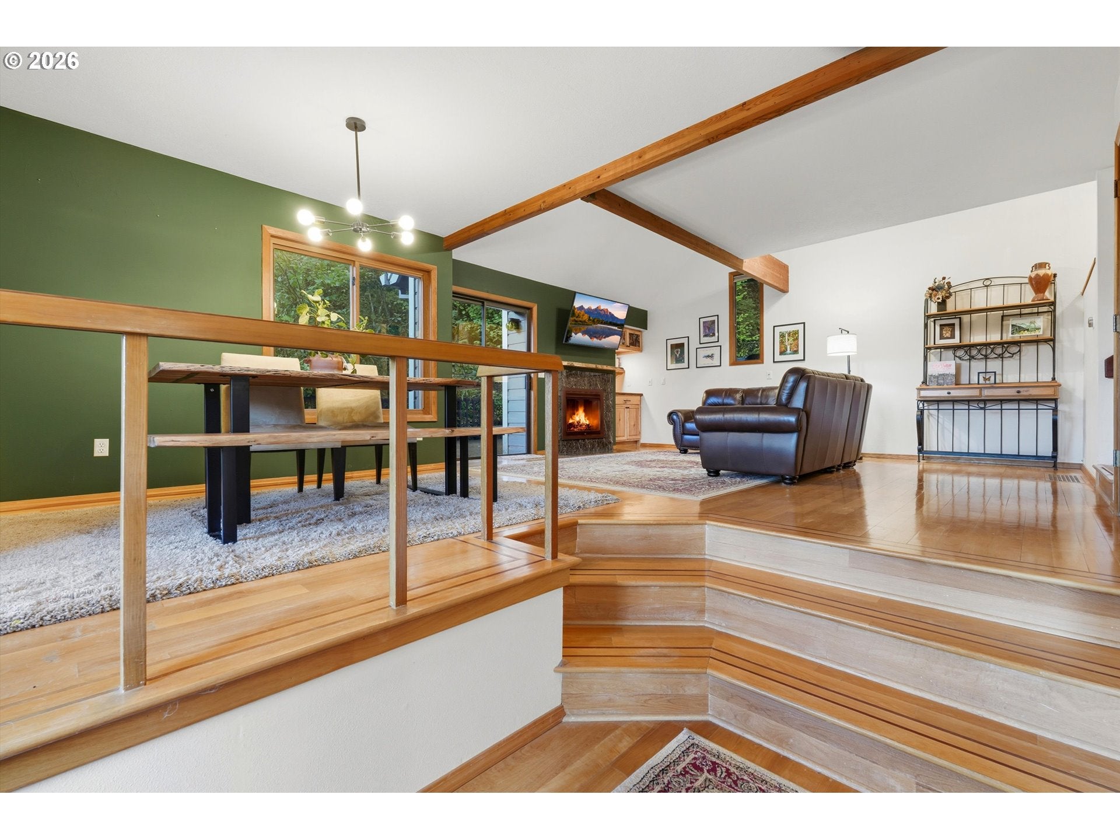
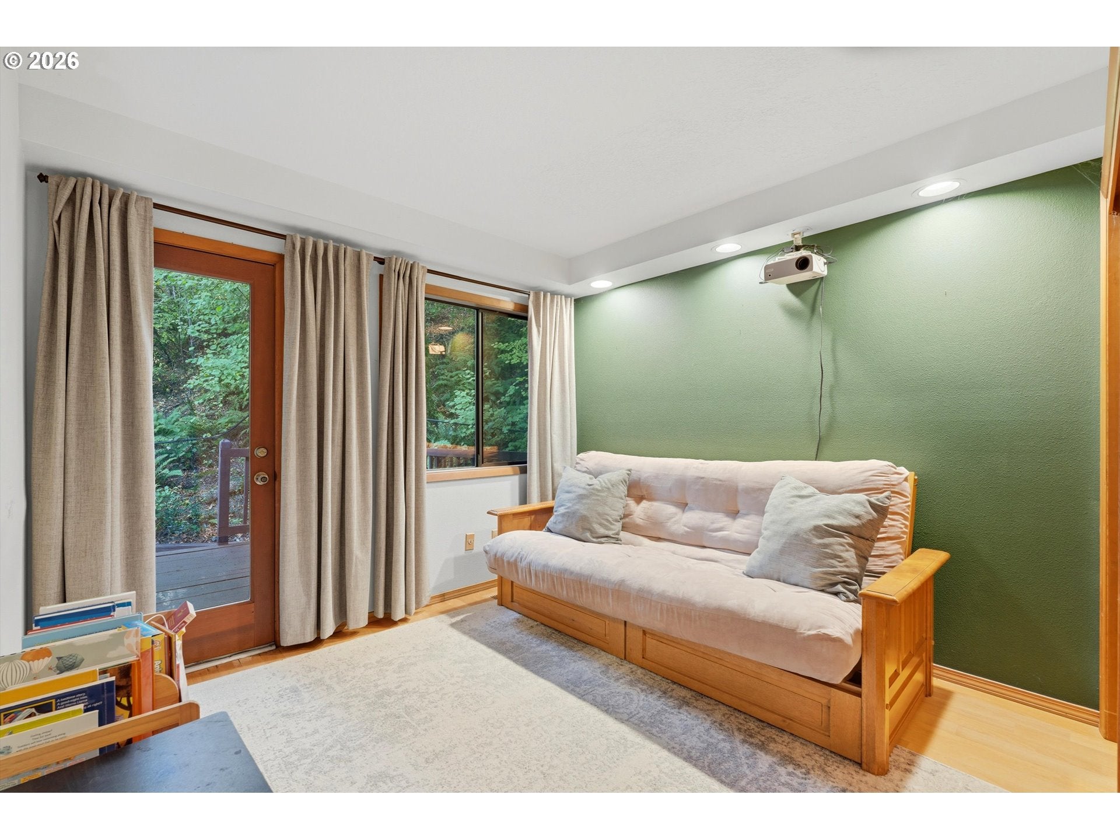
Enter an interest rate to see your estimated monthly payment.OPEN HOUSE SUN 1-3 PM - Tucked at the back of a park-like cul-de-sac, backing to green space, this nearly 1,800 sq ft. home offers the sought-after Lake Oswego lifestyle at a price that is hard to find. The contemporary design features exposed beams, vaulted ceilings and beautiful Brazilian maple floors on two levels. The generously sized primary suite is a retreat that takes up the entire top level. Enjoy nicely sized dining and living areas. Outside, you will find two spacious decks as well as a paver patio, all great for entertaining. The fully fenced yard is very private, backs to a beautiful protected wooded area and presents an opportunity for you to make it your own. Mountain Park features 185 acres of common area space, including miles of trails, parks, and an amazing community center with fitness, aquatics and more. Located in close proximity to top-ranked schools, retail, restaurants, and grocery. Don't miss this opportunity!
| yesterday | Listing updated with changes from the MLS | |
| yesterday | Status changed to Active | |
| 7 days ago | Listing first seen on site |

The content relating to real estate for sale on this website comes in part from the IDX program of the RMLS™ of Portland, Oregon. Real estate listings held by brokerage firms other than Harnish Company Realtors are marked with the RMLS™ logo, and detailed information about these properties includes the names of the listing brokers. Listing content is Copyright © 2026 RMLS™, Portland, Oregon. Some properties which appear for sale on this website may subsequently have sold or may no longer be available.
Last checked 2026-10-22 11:39 AM PDT.
All information provided is deemed reliable but is not guaranteed and should be independently verified