17730 NE SUNRISE PEAKS LNHillsboro, OR 97123
Mortgage Calculator
Monthly Payment (Est.)
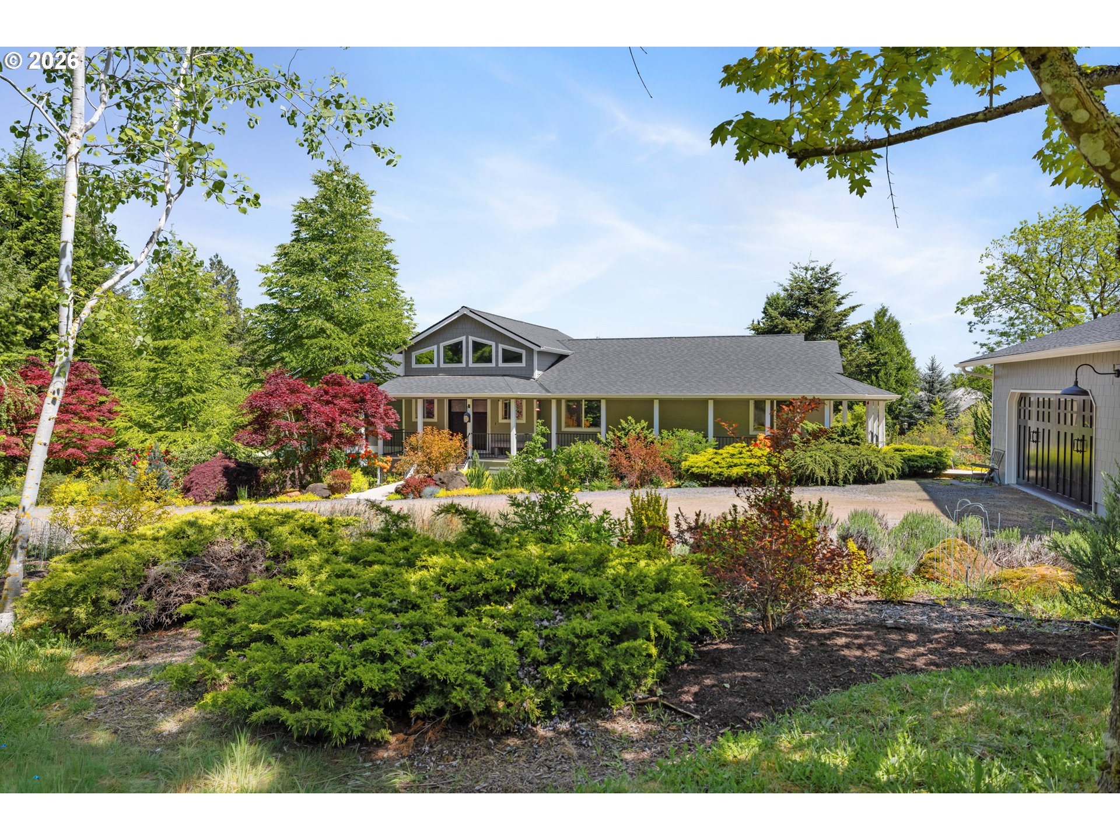
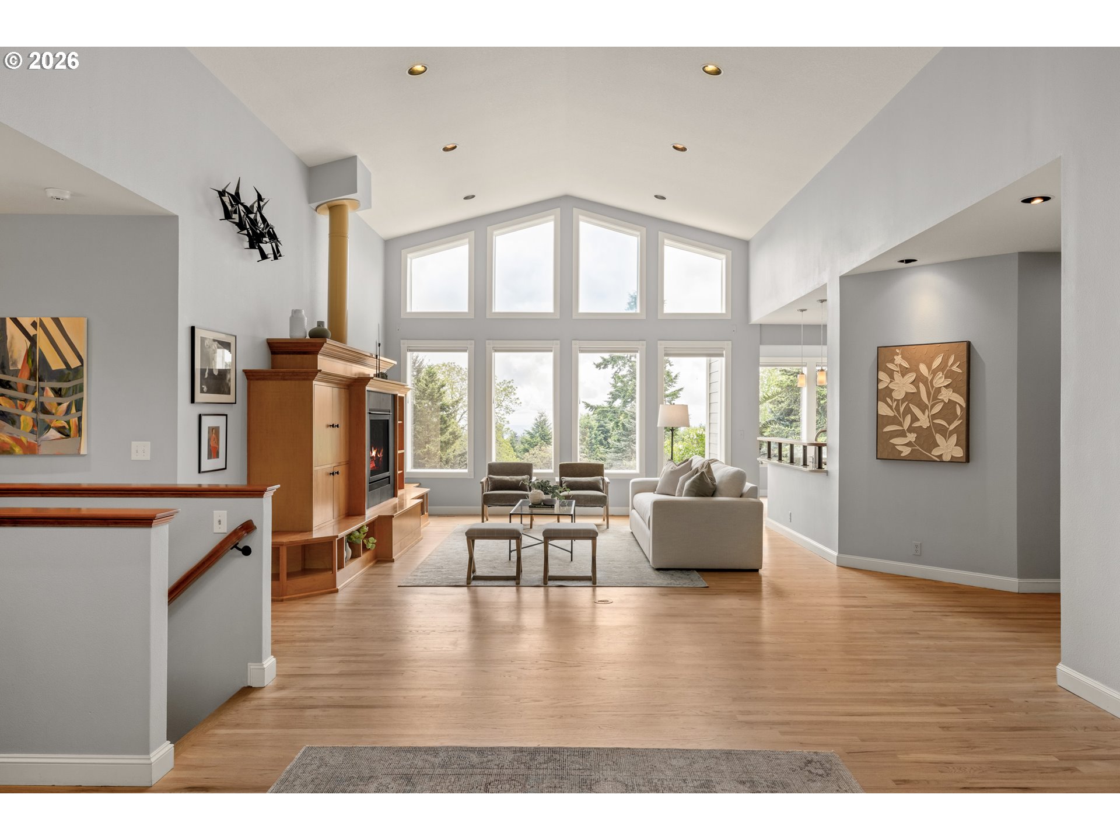
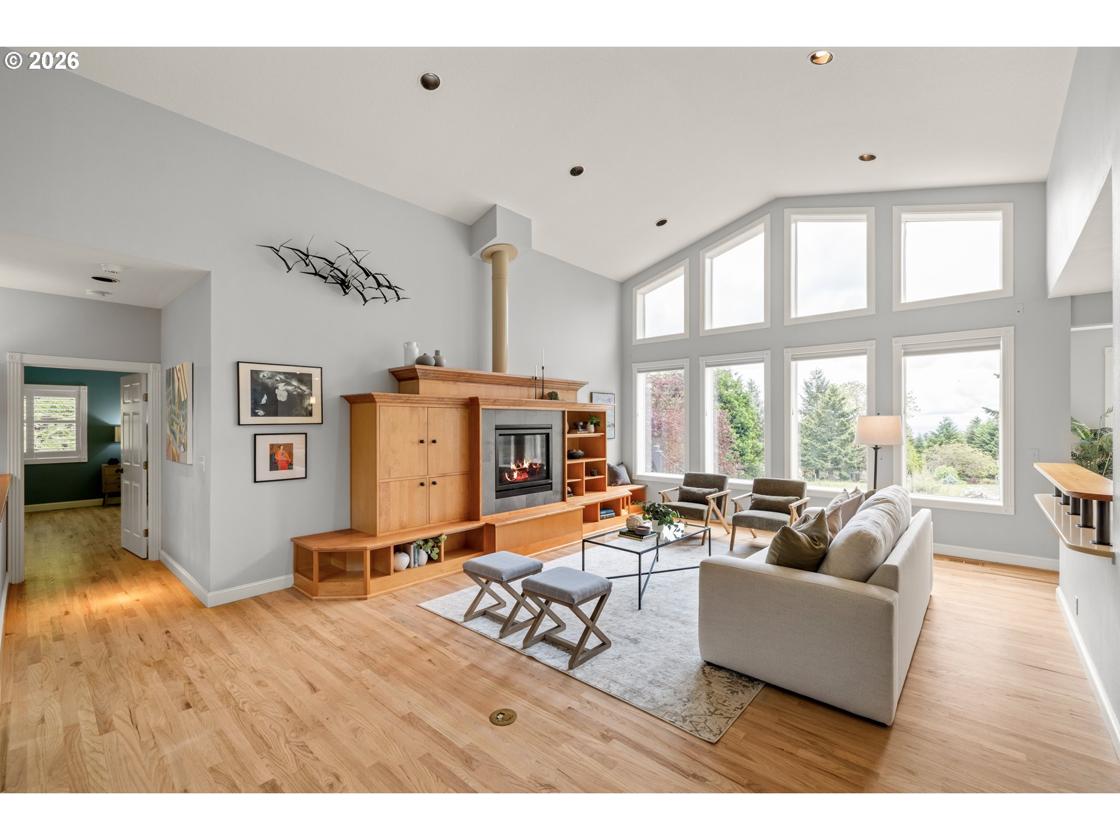
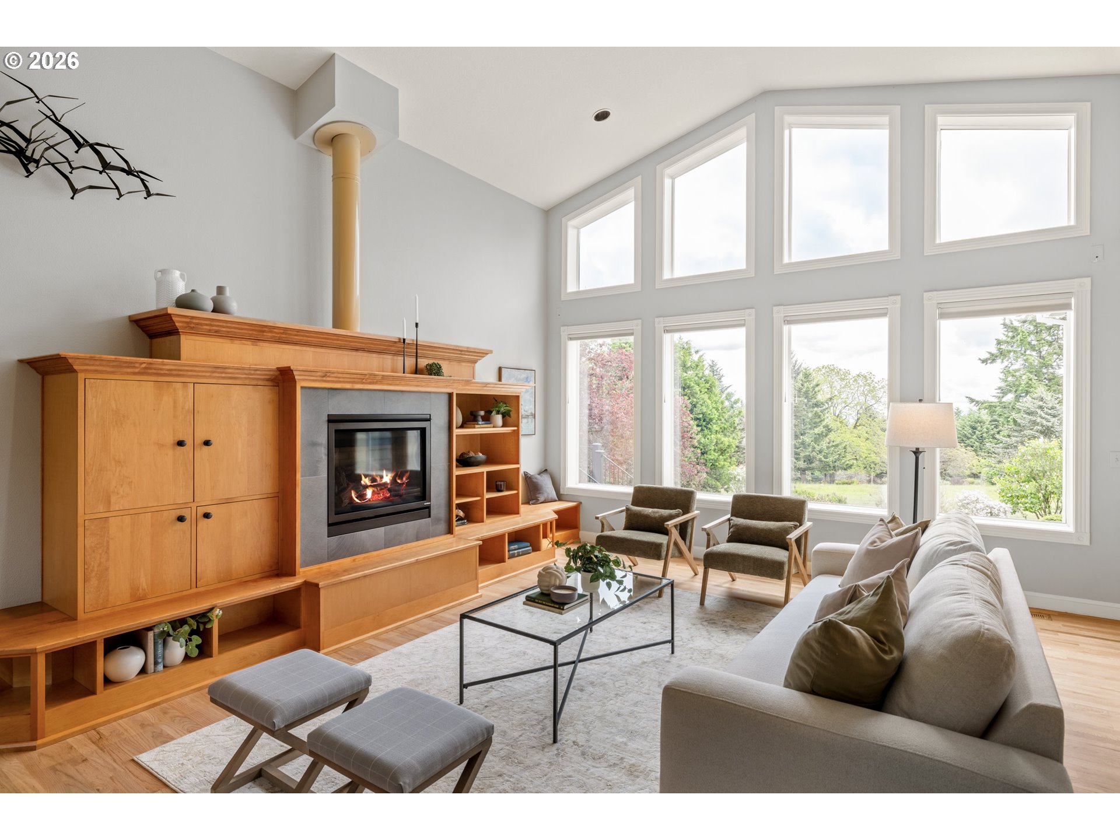
$4,791Your own slice of paradise awaits on the top of Bald Peak - a thoroughly updated forever home with Mt. Hood views, 3.5 level acres of privacy, and luxurious main-level living. Mt Hood greets you at the front door! Soaring vaulted ceilings and a towering wall of windows make the most of an epic view. Begin each day in a luxuriously large, main-level primary with a remodeled ensuite, walk-in closet, and French doors to the upper deck. The stunning open concept living area sports new red oak hardwoods flowing between a light-filled living room with a statement fireplace framed by built-ins, a sunny dining room with a door to the deck for al fresco dining, and an open kitchen that goes on and on, with more cabinetry than you could dream of filling, a large cook’s island with bar seating, and a whole rear wing leading to a walk-in pantry with room for a fridge, freezer and shelving. A gorgeous new laundry room leads to two more main level bedrooms and another full bath. Daylight lower level includes a spacious family room, bedroom, wet bar and half bath with a separate entrance to a flagstone patio and garden. This custom home has views of mountains and nature out every window! Step out onto your new PVC deck and wraparound porch to enjoy all the sunshine and birdsong - and of course the Mt. Hood view. A lush garden and park-like setting of glorious trees provide the backdrop to a peaceful country life. Perched between the Cascade Peaks and the coast range, enjoy peekaboo views of Mt. Saint Helens, Mt. Rainier and Mt. Adams. The property is gated, fully fenced and mostly level, with a large three car garage and plenty of open space in the field. Updates include two remodeled bathrooms, remodeled laundry room (2025), red oak hardwoods throughout the main (2024), full exterior paint (2024), new roof (2023), all new deck and railing systems (2023), all HVAC replaced (2021), full fencing of property (2020) and more! Join the birds and critters in this wildlife wonderland.
| 5 days ago | Listing updated with changes from the MLS® | |
| 5 days ago | Status changed to Pending | |
| a week ago | Listing first seen on site |

The content relating to real estate for sale on this website comes in part from the IDX program of the RMLS™ of Portland, Oregon. Real estate listings held by brokerage firms other than Think Real Estate are marked with the RMLS™ logo, and detailed information about these properties includes the names of the listing brokers. Listing content is Copyright © 2026 RMLS™, Portland, Oregon. Some properties which appear for sale on this website may subsequently have sold or may no longer be available.
Last checked 2026-05-24 10:49 PM PDT.
All information provided is deemed reliable but is not guaranteed and should be independently verified