SEARCH PORTLAND PROPERTIES

Browse All Available Homes

Search the full MLS for homes across the Portland Metro area. Updated in real-time.

Save
Ask
Tour
Hide
Share
$1,560,000
23 Days On Site

5475 WESTFIELD CT
Lake Oswego, OR 97035

Single Family Residence|Pending
4
Beds
3
Total Baths
2
Full Baths
1
Partial Bath
3,335
SqFt
$468
/SqFt
1988
Built
Subdivision:
Westlake
County:
Clackamas
Listing courtesy of Christine Steele Smith of Kinected Realty, LLC (503) 866-6179
5475 WESTFIELD CT5475 WESTFIELD CT5475 WESTFIELD CT5475 WESTFIELD CT
Save
Ask
Tour
Hide
Share

Mortgage Calculator

Monthly Payment (Est.)

$7,117
Calculator powered by Showcase IDX, a Constellation1 Company. Copyright ©2026 Information is deemed reliable but not guaranteed.

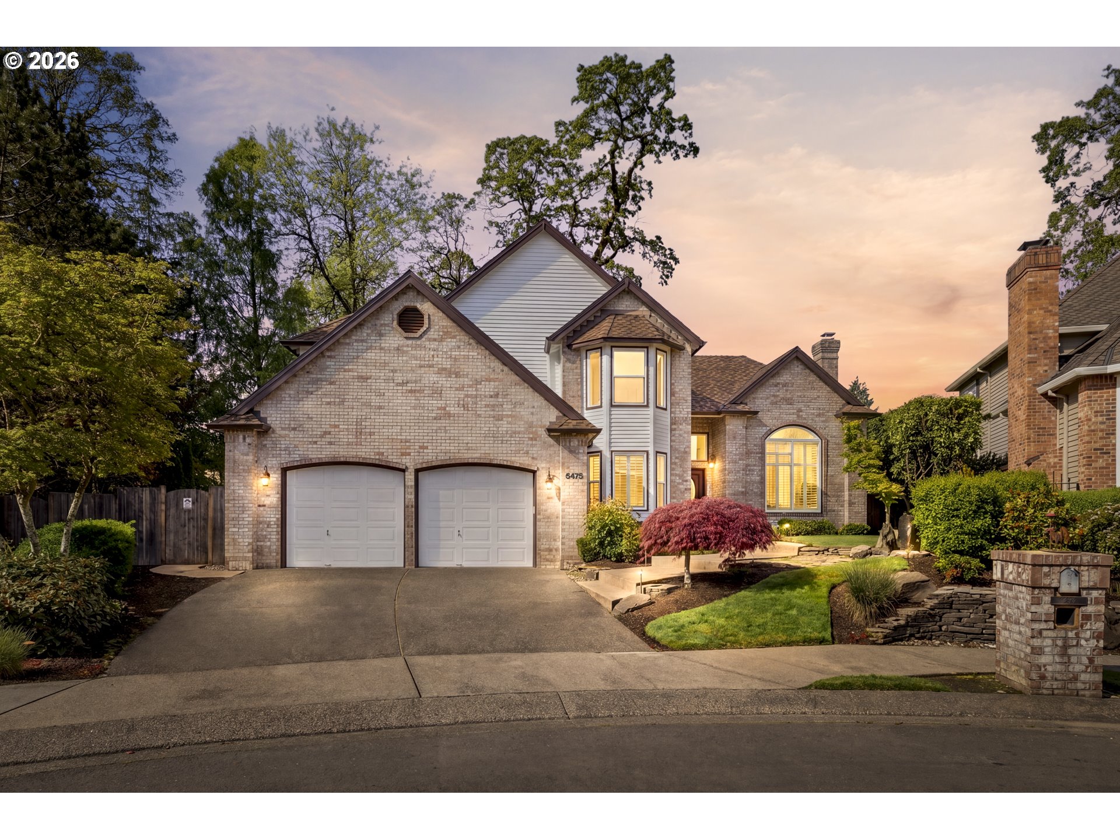
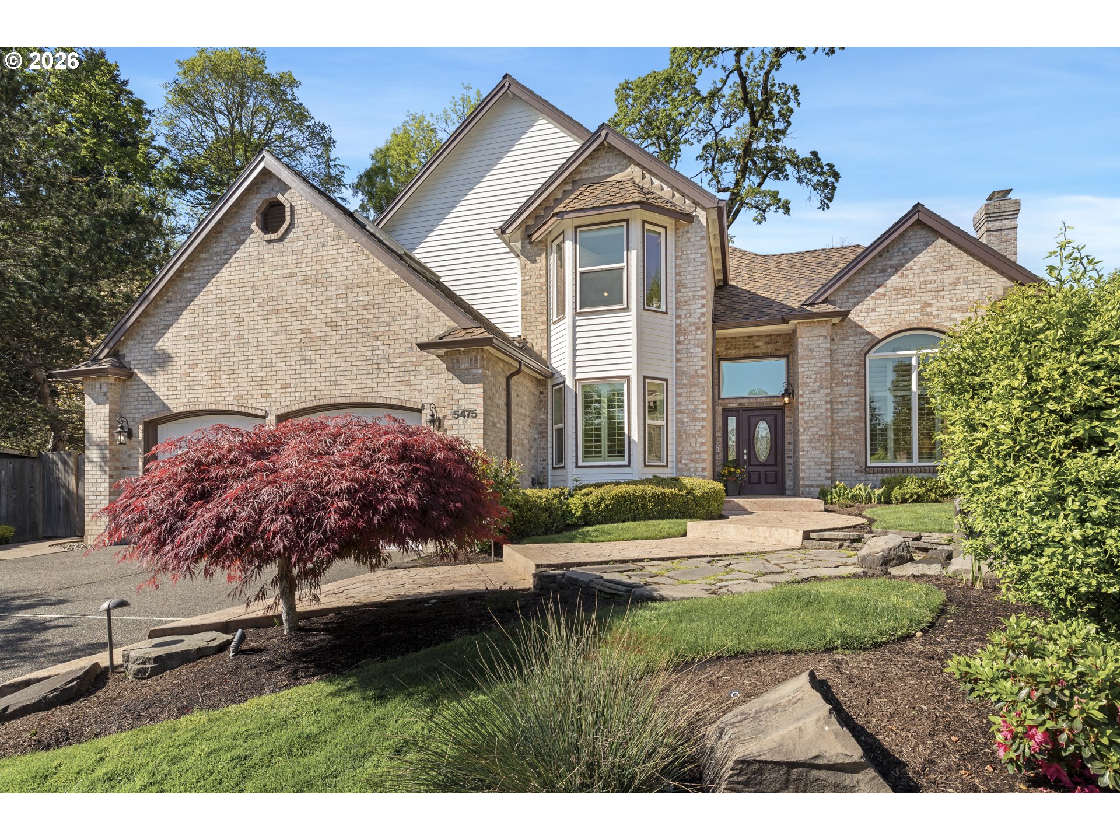
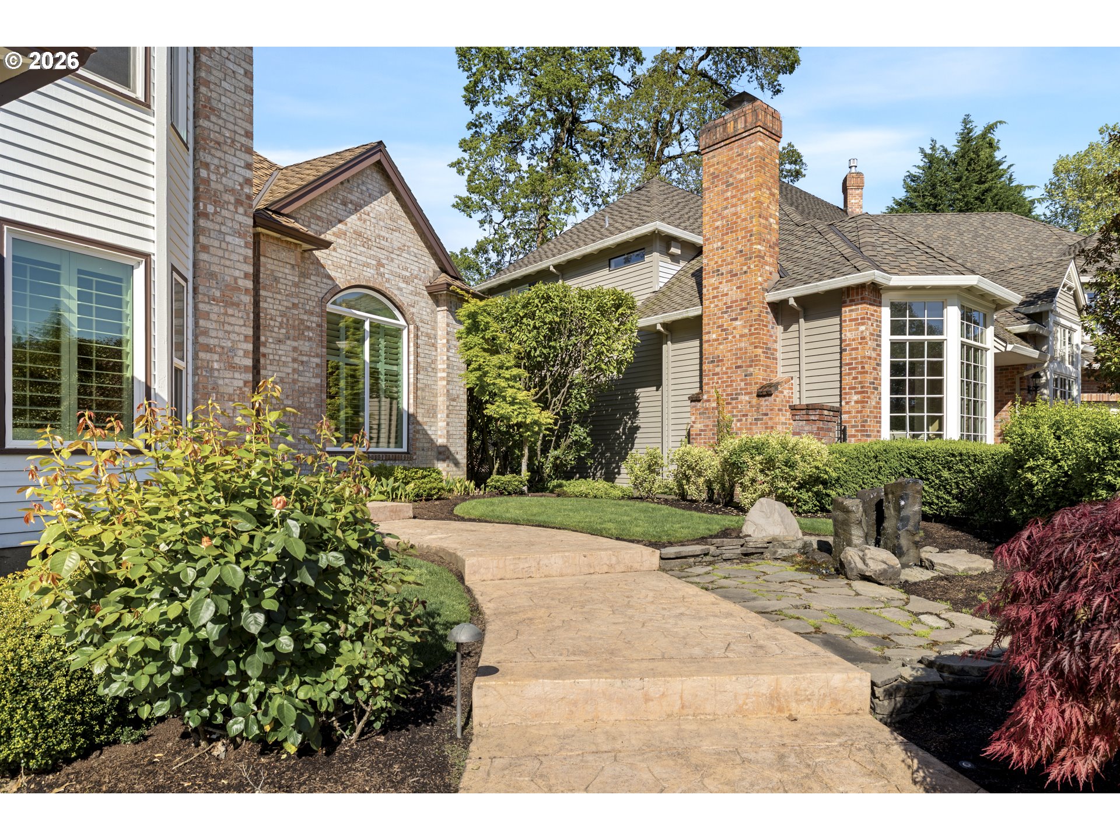
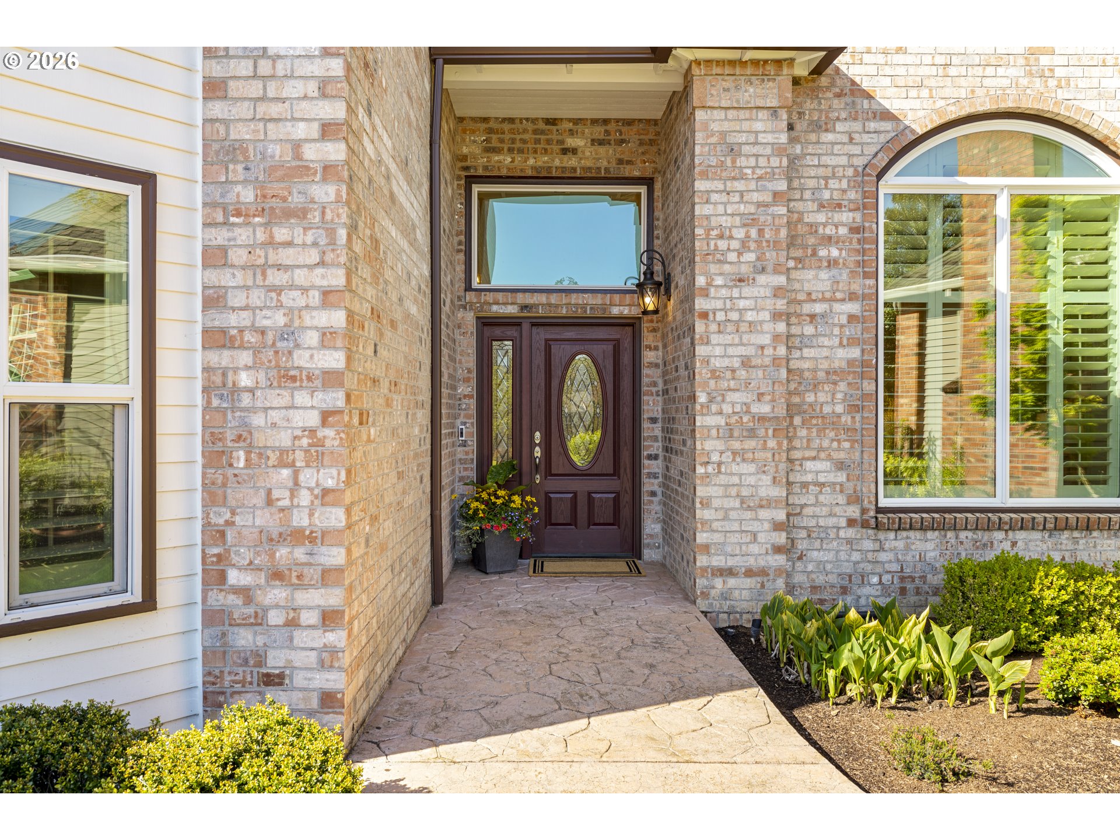
Nestled on a double cul-de-sac in the heart of Westlake, this south-facing, fully remodeled 4-bedroom, 2.5-bath home welcomes you with beautiful hardwood floors, soaring ceilings, and abundant natural light throughout the main level. The kitchen features a custom pantry and flows seamlessly into the family room, where built-in bookshelves add both style and functionality. The formal dining room showcases tray ceilings and built-ins, creating an elegant setting for entertaining. A private office on the main level offers the perfect work-from-home space. Upstairs, four spacious bedrooms include a generous primary suite complete with a jetted tub, heated floors, and a walk-in closet. The fourth bedroom features an attached flex space and two new skylights that flood the room with natural light. Ample storage throughout. Outside, the fully fenced backyard is designed for enjoyment with a patio, expansive lawn, and a layout ideal for both entertaining and everyday living. With easy access to Kruse Village and Westlake Park, this one truly has it all.

Save
Ask
Tour
Hide
Share
Listing Snapshot
Price 
$1,560,000
Days On Site 
23 Days
Bedrooms 
4
Inside Area (SqFt) 
3,335 sqft
Total Baths 
3
Full Baths 
2
Partial Baths 
1
Lot Size 
N/A
Year Built 
1988
MLS® Number 
191953613
Status 
Pending
Property Tax 
$14,099.13
HOA/Condo/Coop Fees 
N/A
Sq Ft Source 
N/A
Friends & Family
Recent Activity
23 hours agoListing updated with changes from the MLS®
23 hours agoStatus changed to Pending
3 weeks agoListing first seen on site
General Features
Attached Garage 
Yes
Disclosures 
Disclosure
Foundation 
Concrete Perimeter
Garage 
Yes
Garage Spaces 
2
Land Lease 
No
Parking 
Garage Door OpenerDrivewayAttachedGarage
Parking Spaces 
2
Property Sub Type 
Single Family Residence
Sewer 
Public Sewer
SqFt Total 
3335
Style 
Traditional
Interior Features
Appliances 
OvenGas Water HeaterWasherDryerCooktopDisposalDouble OvenFree-Standing RefrigeratorRange Hood
Basement 
Crawl Space
Cooling 
Central Air
Fireplace 
Yes
Fireplace Features 
GasWood Burning
Fireplaces 
2
Flooring 
HardwoodTileWood
Heating 
Forced Air
Interior 
Kitchen IslandPantryHigh Ceilings
Window Features 
Triple Pane Windows
Bedroom 1 
Level - UpperDescription - _2ndBedroom
Bedroom 2 
Level - UpperDescription - _3rdBedroom
Dining Room 
Level - MainDescription - DiningRoom
Family Room 
Level - MainDescription - FamilyRoom
Great Room 
Description - GreatRoom
Kitchen 
Level - MainDescription - Kitchen
Laundry 
Level - MainDescription - Laundry
Living Room 
Level - MainDescription - LivingRoom
Master Bedroom 
Level - UpperDescription - PrimaryBedroom
Office 
Level - MainDescription - Office
Save
Ask
Tour
Hide
Share
Exterior Features
Construction Details 
BrickCedar
Exterior 
Garden
Fencing 
Fenced
Lot Features 
Cul-De-Sac
Patio And Porch 
Patio
Roof 
Composition
Windows/Doors 
Triple Pane Windows
Community Features
Accessibility Features 
Therapeutic Whirlpool
Financing Terms Available 
CashConventional
HOA Fee Frequency 
Annually
MLS Area 
_147
Roads 
Paved
Schools
School District
Unknown
Elementary School
Lake Grove
Middle School
Lake Oswego
High School
Lake Oswego
Listing courtesy of Christine Steele Smith of Kinected Realty, LLC (503) 866-6179


The content relating to real estate for sale on this website comes in part from the IDX program of the RMLS™ of Portland, Oregon. Real estate listings held by brokerage firms other than Kinected Realty, LLC are marked with the RMLS™ logo, and detailed information about these properties includes the names of the listing brokers. Listing content is Copyright © 2026 RMLS™, Portland, Oregon. Some properties which appear for sale on this website may subsequently have sold or may no longer be available.

Last checked 2026-05-25 01:12 PM PDT.

All information provided is deemed reliable but is not guaranteed and should be independently verified

Neighborhood & Commute
Source: Walkscore
Disclosure: Community information and market data powered by Constellation Data Labs. Information is deemed reliable but not guaranteed.
Save
Ask
Tour
Hide
Share

Before You Go—

Talk to G.W. Directly

Have questions about buying, selling, or your home’s value? One conversation can change everything.

or request a callback

I always respond within 24 hours