78401 COTTONWOOD BEND RDHermiston, OR 97838
Mortgage Calculator
Monthly Payment (Est.)
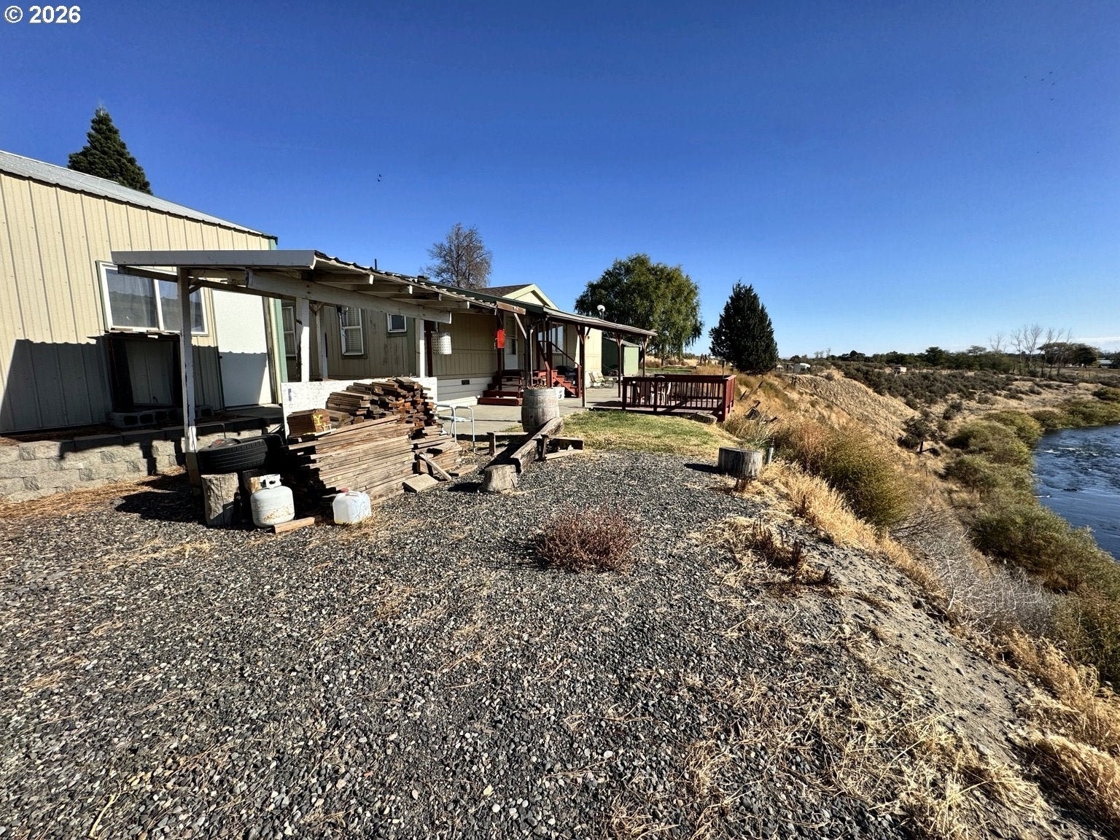
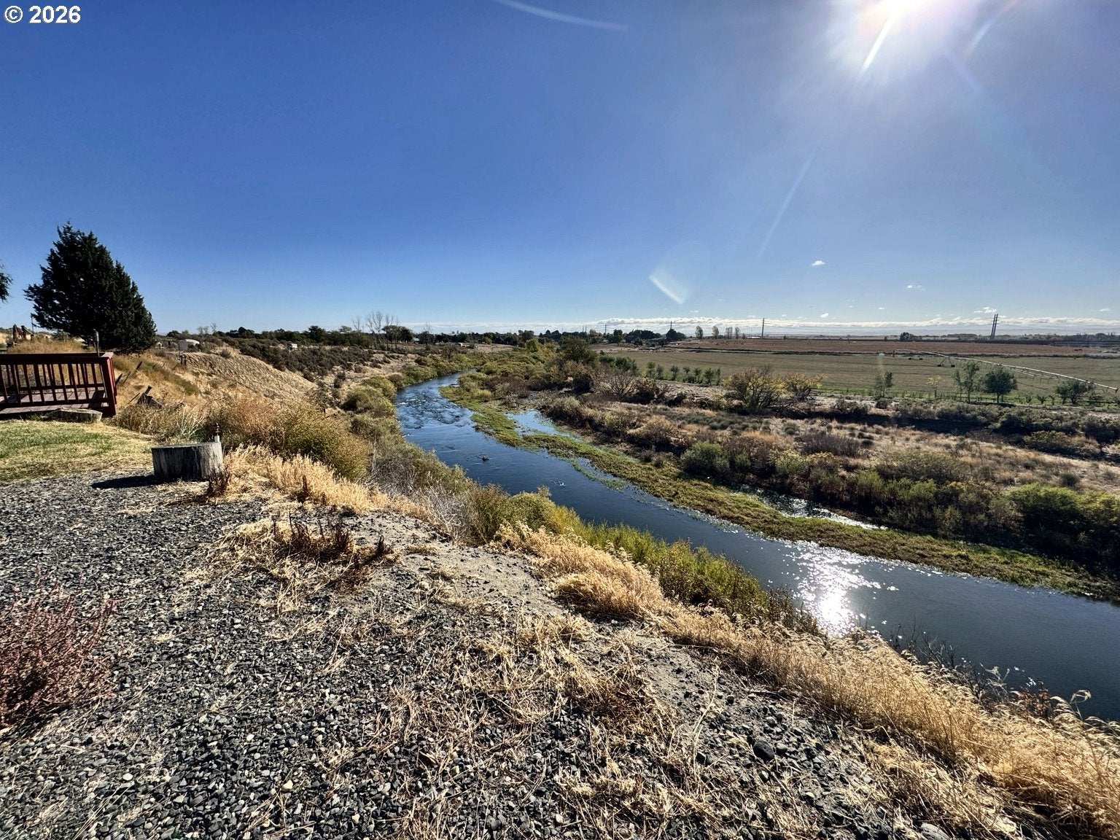
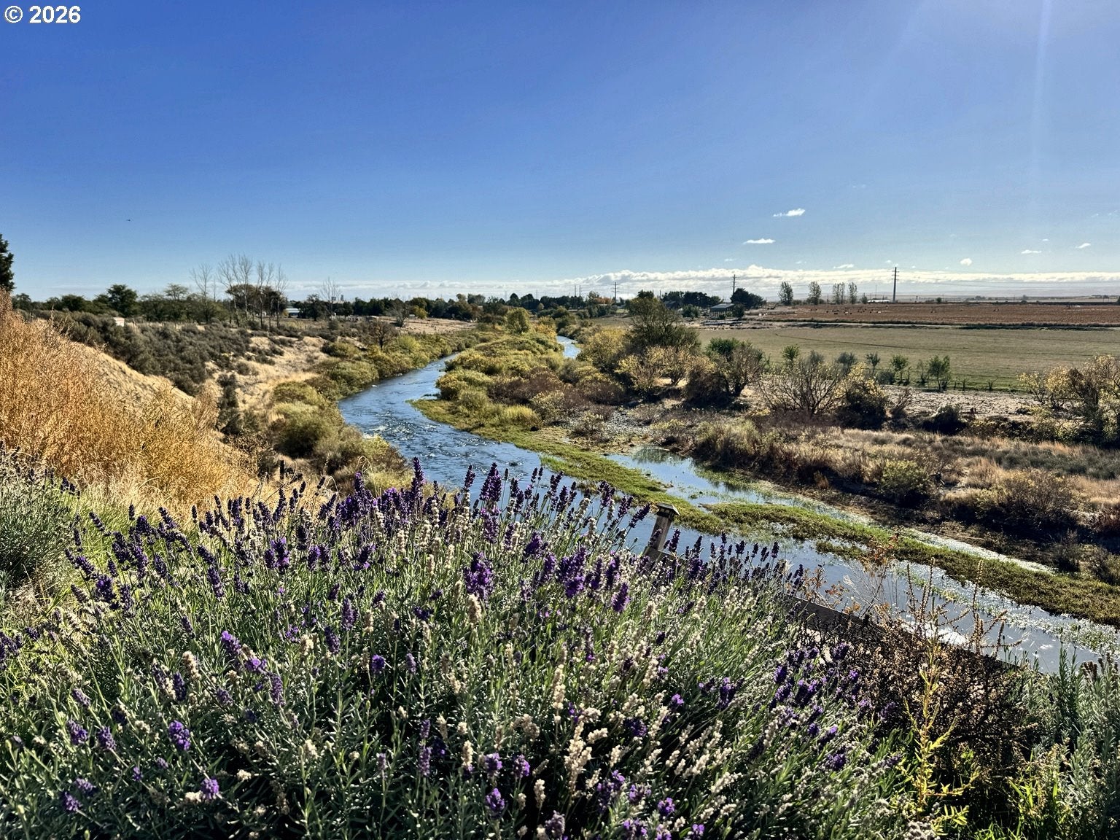
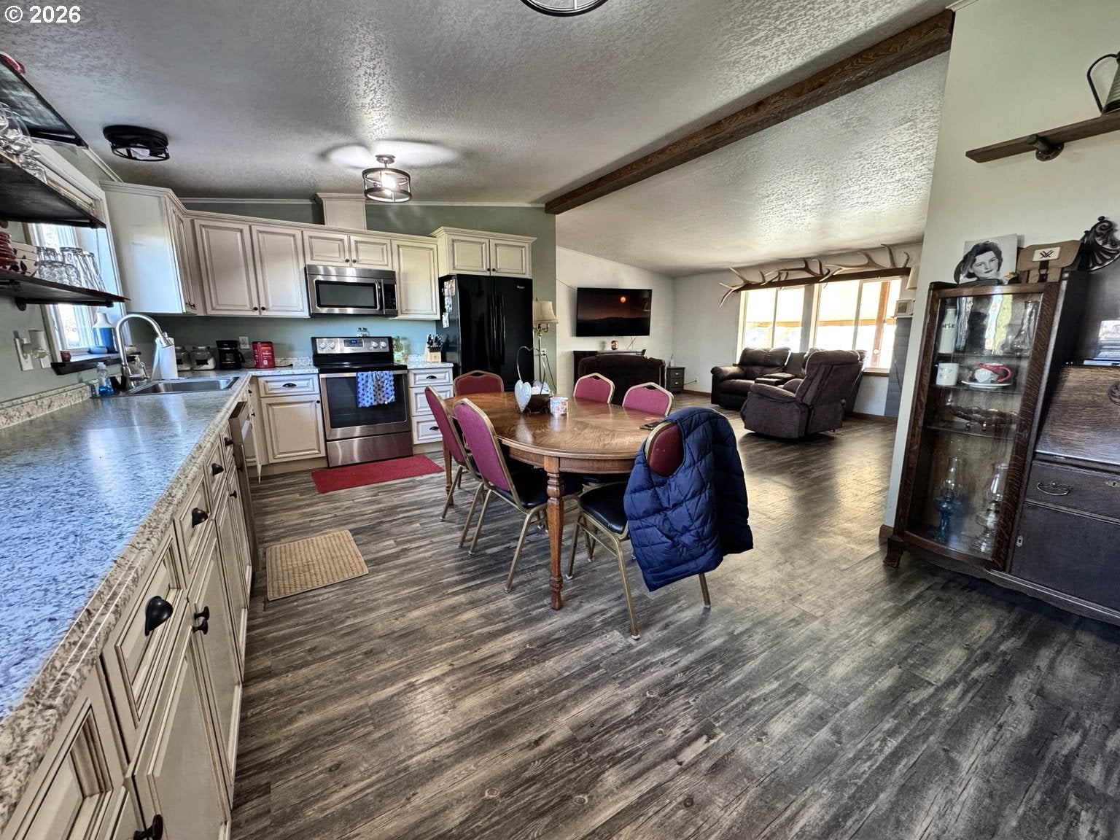
Enter an interest rate to see your estimated monthly payment.**UMATILLA RIVER FRONTAGE, 3.95 ACRES & AN IMPRESSIVE 1,584 SQ FT SHOP!** Enjoy country living with beautiful river views, room to spread out, and exceptional functionality! This 1991-built, 3-bedroom, 2-bath home offers 1,296 sq ft of open-concept living space overlooking the Umatilla River and surrounding agricultural landscape. Step outside to the expansive covered patio and viewing deck, ideal for entertaining, relaxing, or simply taking in the peaceful setting. The 1,584 sq ft shop, built in 2005, is exceptionally well insulated and features concrete floors, electric overhead doors, and both wood and gas heat. The wood stove stays! Natural gas services both the home and shop. Water and electricity extend throughout a substantial portion of the property, with functioning hookups reaching the chicken coop area. The established yard features timed underground sprinklers, mature shade trees, and plenty of outdoor space. With 3.95 acres, river frontage, a well-equipped shop, and room for animals, hobbies, and projects, this property offers a rare combination of practical amenities and Eastern Oregon scenery. Come see what makes this riverfront property special!
| 6 days ago | Listing updated with changes from the MLS | |
| 6 days ago | Listing first seen on site |

The content relating to real estate for sale on this website comes in part from the IDX program of the RMLS™ of Portland, Oregon. Real estate listings held by brokerage firms other than John L Scott Hermiston are marked with the RMLS™ logo, and detailed information about these properties includes the names of the listing brokers. Listing content is Copyright © 2026 RMLS™, Portland, Oregon. Some properties which appear for sale on this website may subsequently have sold or may no longer be available.
Last checked 2026-10-22 05:46 PM PDT.
All information provided is deemed reliable but is not guaranteed and should be independently verified