20475 SW COMANCHE TERTualatin, OR 97062
Mortgage Calculator
Monthly Payment (Est.)
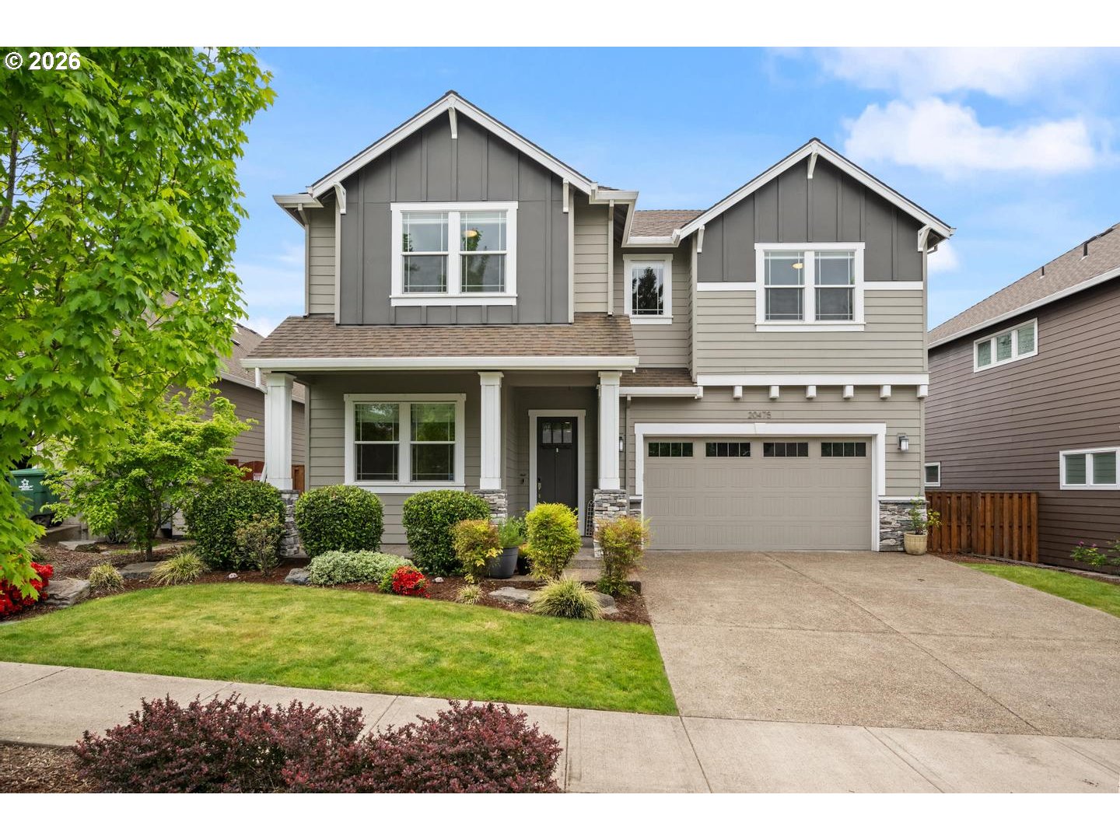
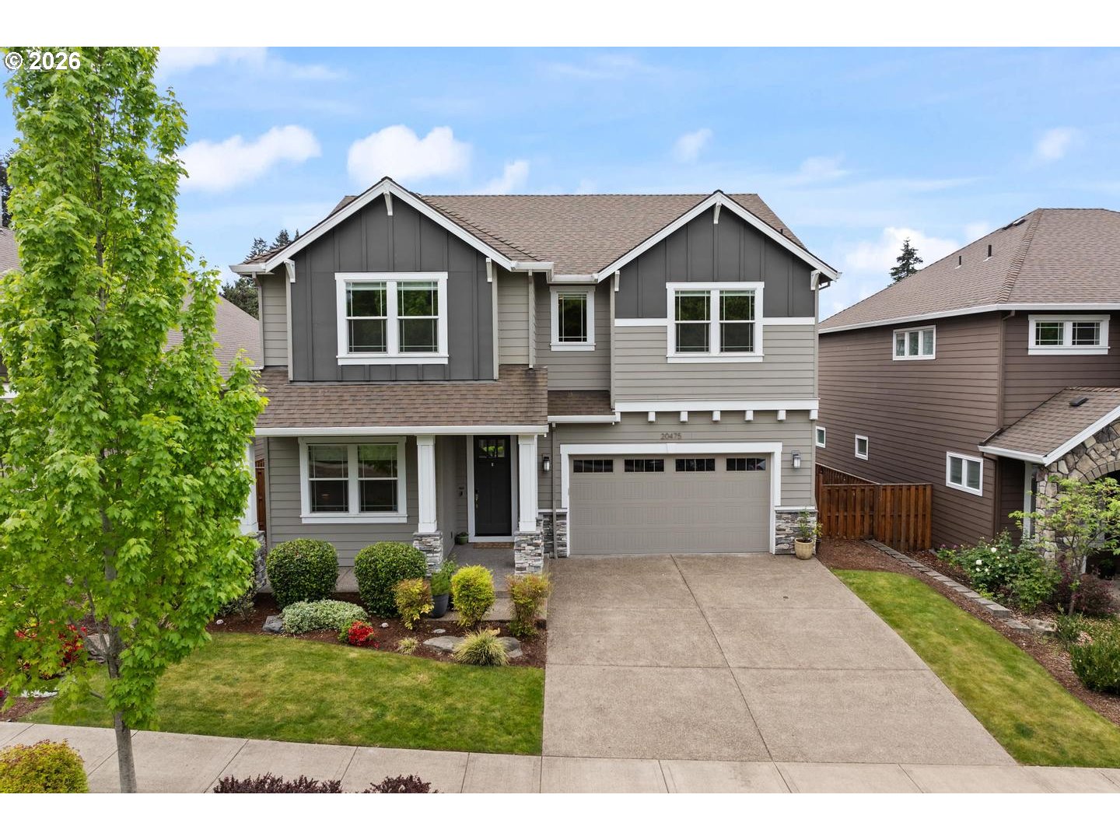
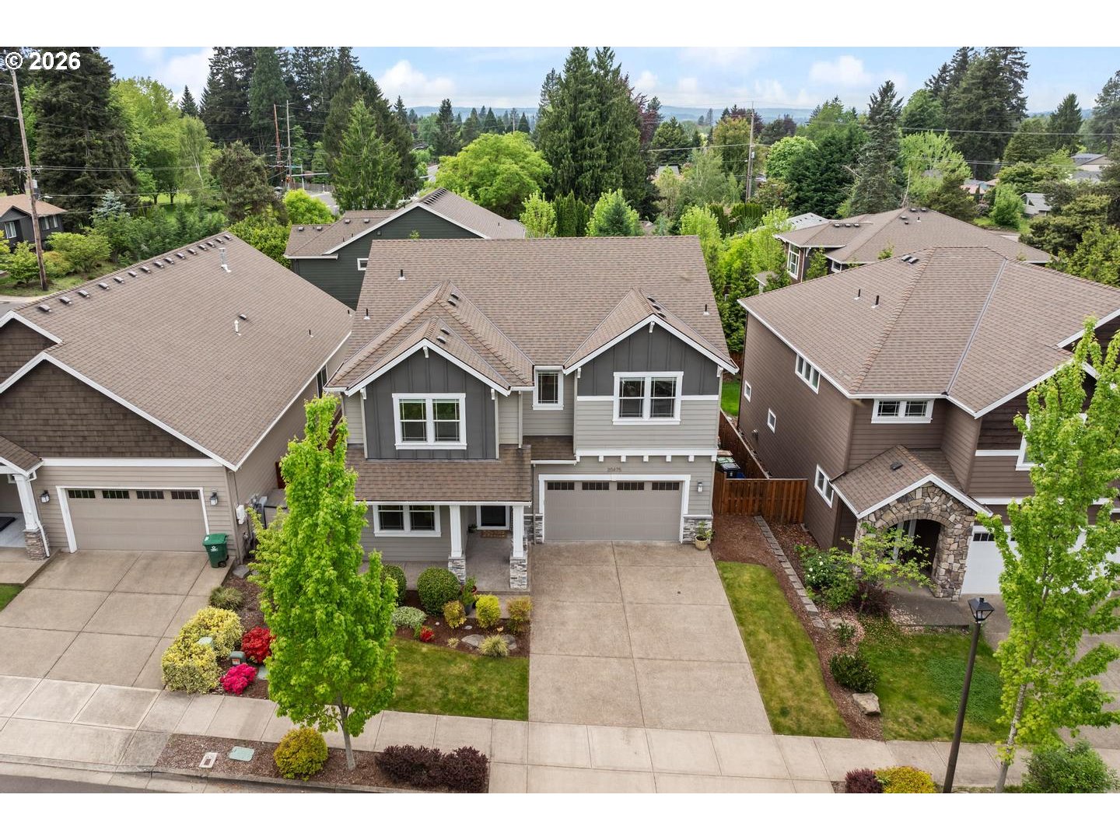
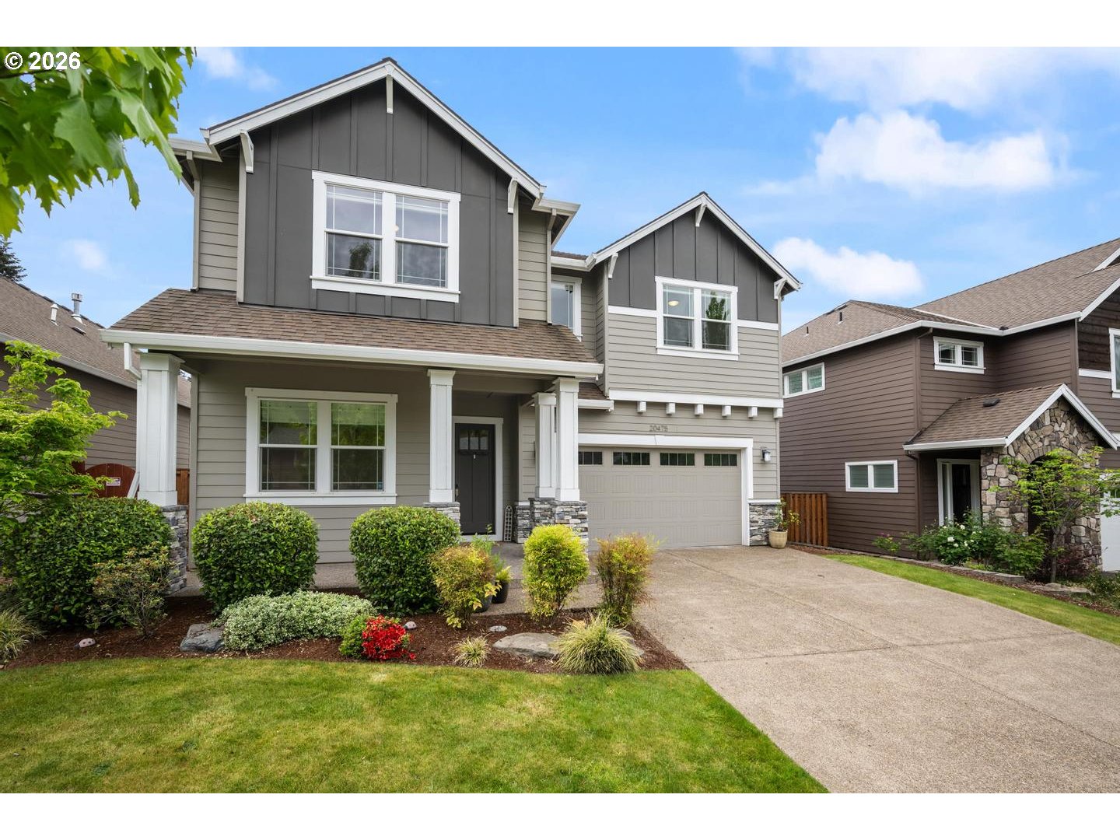
$3,627Refined Tualatin Home Offering Elevated Design, Quality Craftsmanship, and Exceptional Livability. The dramatic great room sets the tone with soaring ceilings, custom built-ins, and wide-plank engineered hardwood floors that create a warm yet sophisticated living environment. The chef’s kitchen is thoughtfully designed with an expansive island, smart appliances, and a seamless connection to the dining area and backyard, opening to a covered patio with misters for all-day summer enjoyment. The great room's wall of windows frames the private, fenced yard, enhancing the home’s effortless indoor-outdoor flow. The layout is both functional and inviting, with a main-level bedroom/office and full bathroom, plus a unique mid-level loft ideal for a wine bar, desk, or play area. The spacious bedrooms, featuring high ceilings and custom closet organizers are complemented by a convenient, large upper-level laundry room. The primary suite offers two walk-in closets and a spa-inspired bathroom with soaking tub, luxurious herringbone tile floor design, and a walk-in shower. The garage with high ceilings offers exceptional storage. This must-see home balances elevated finishes with a comfortable, connected lifestyle.
| 7 days ago | Listing updated with changes from the MLS® | |
| 2 weeks ago | Listing first seen on site |

The content relating to real estate for sale on this website comes in part from the IDX program of the RMLS™ of Portland, Oregon. Real estate listings held by brokerage firms other than Keller Williams Realty Professionals are marked with the RMLS™ logo, and detailed information about these properties includes the names of the listing brokers. Listing content is Copyright © 2026 RMLS™, Portland, Oregon. Some properties which appear for sale on this website may subsequently have sold or may no longer be available.
Last checked 2026-05-25 01:40 AM PDT.
All information provided is deemed reliable but is not guaranteed and should be independently verified
Did you know? You can invite friends and family to your search. They can join your search, rate and discuss listings with you.