14741 NW COSMOS STPortland, OR 97229
Mortgage Calculator
Monthly Payment (Est.)
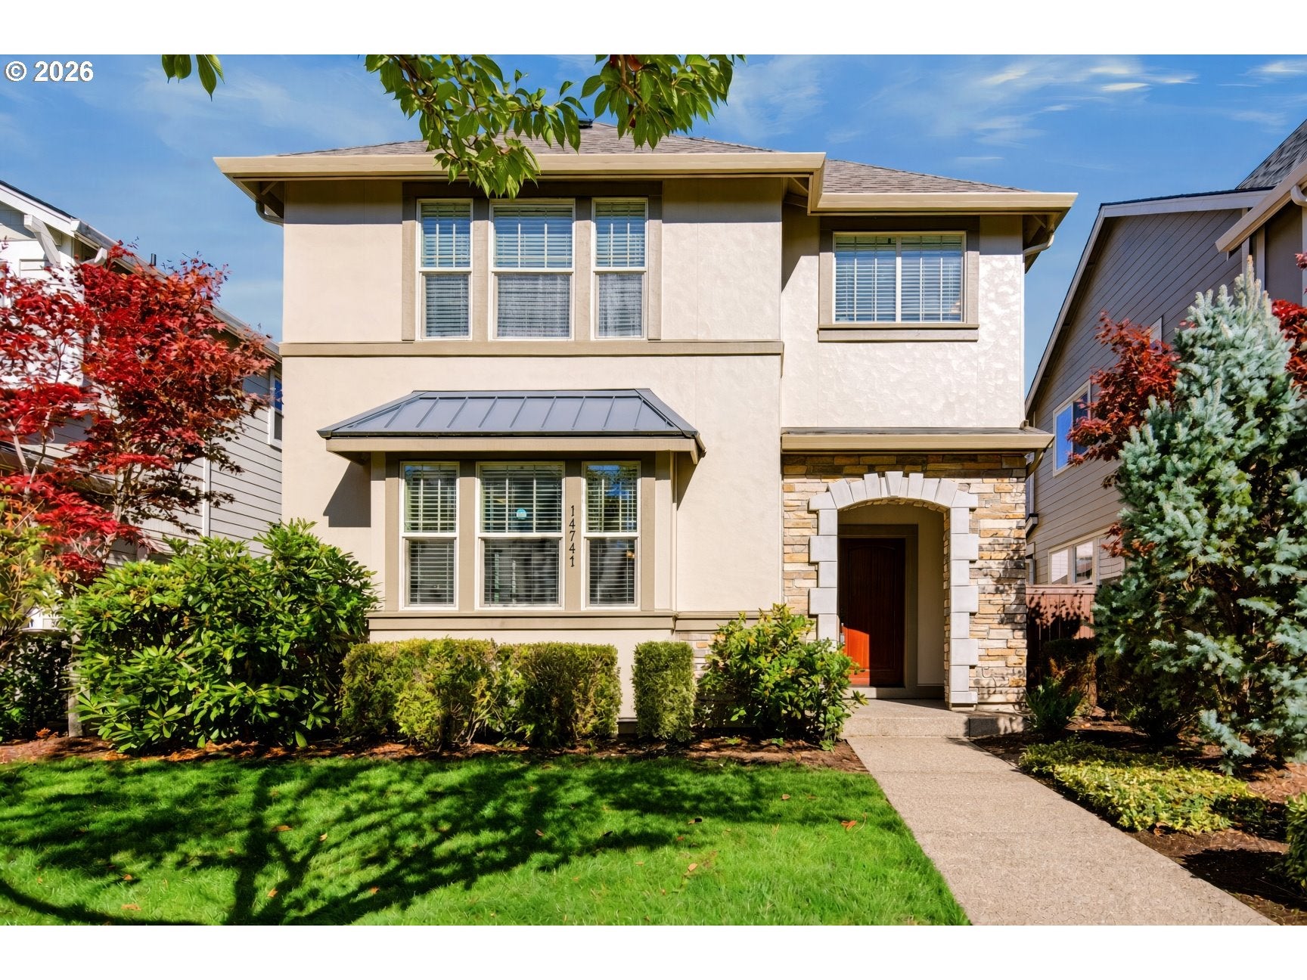
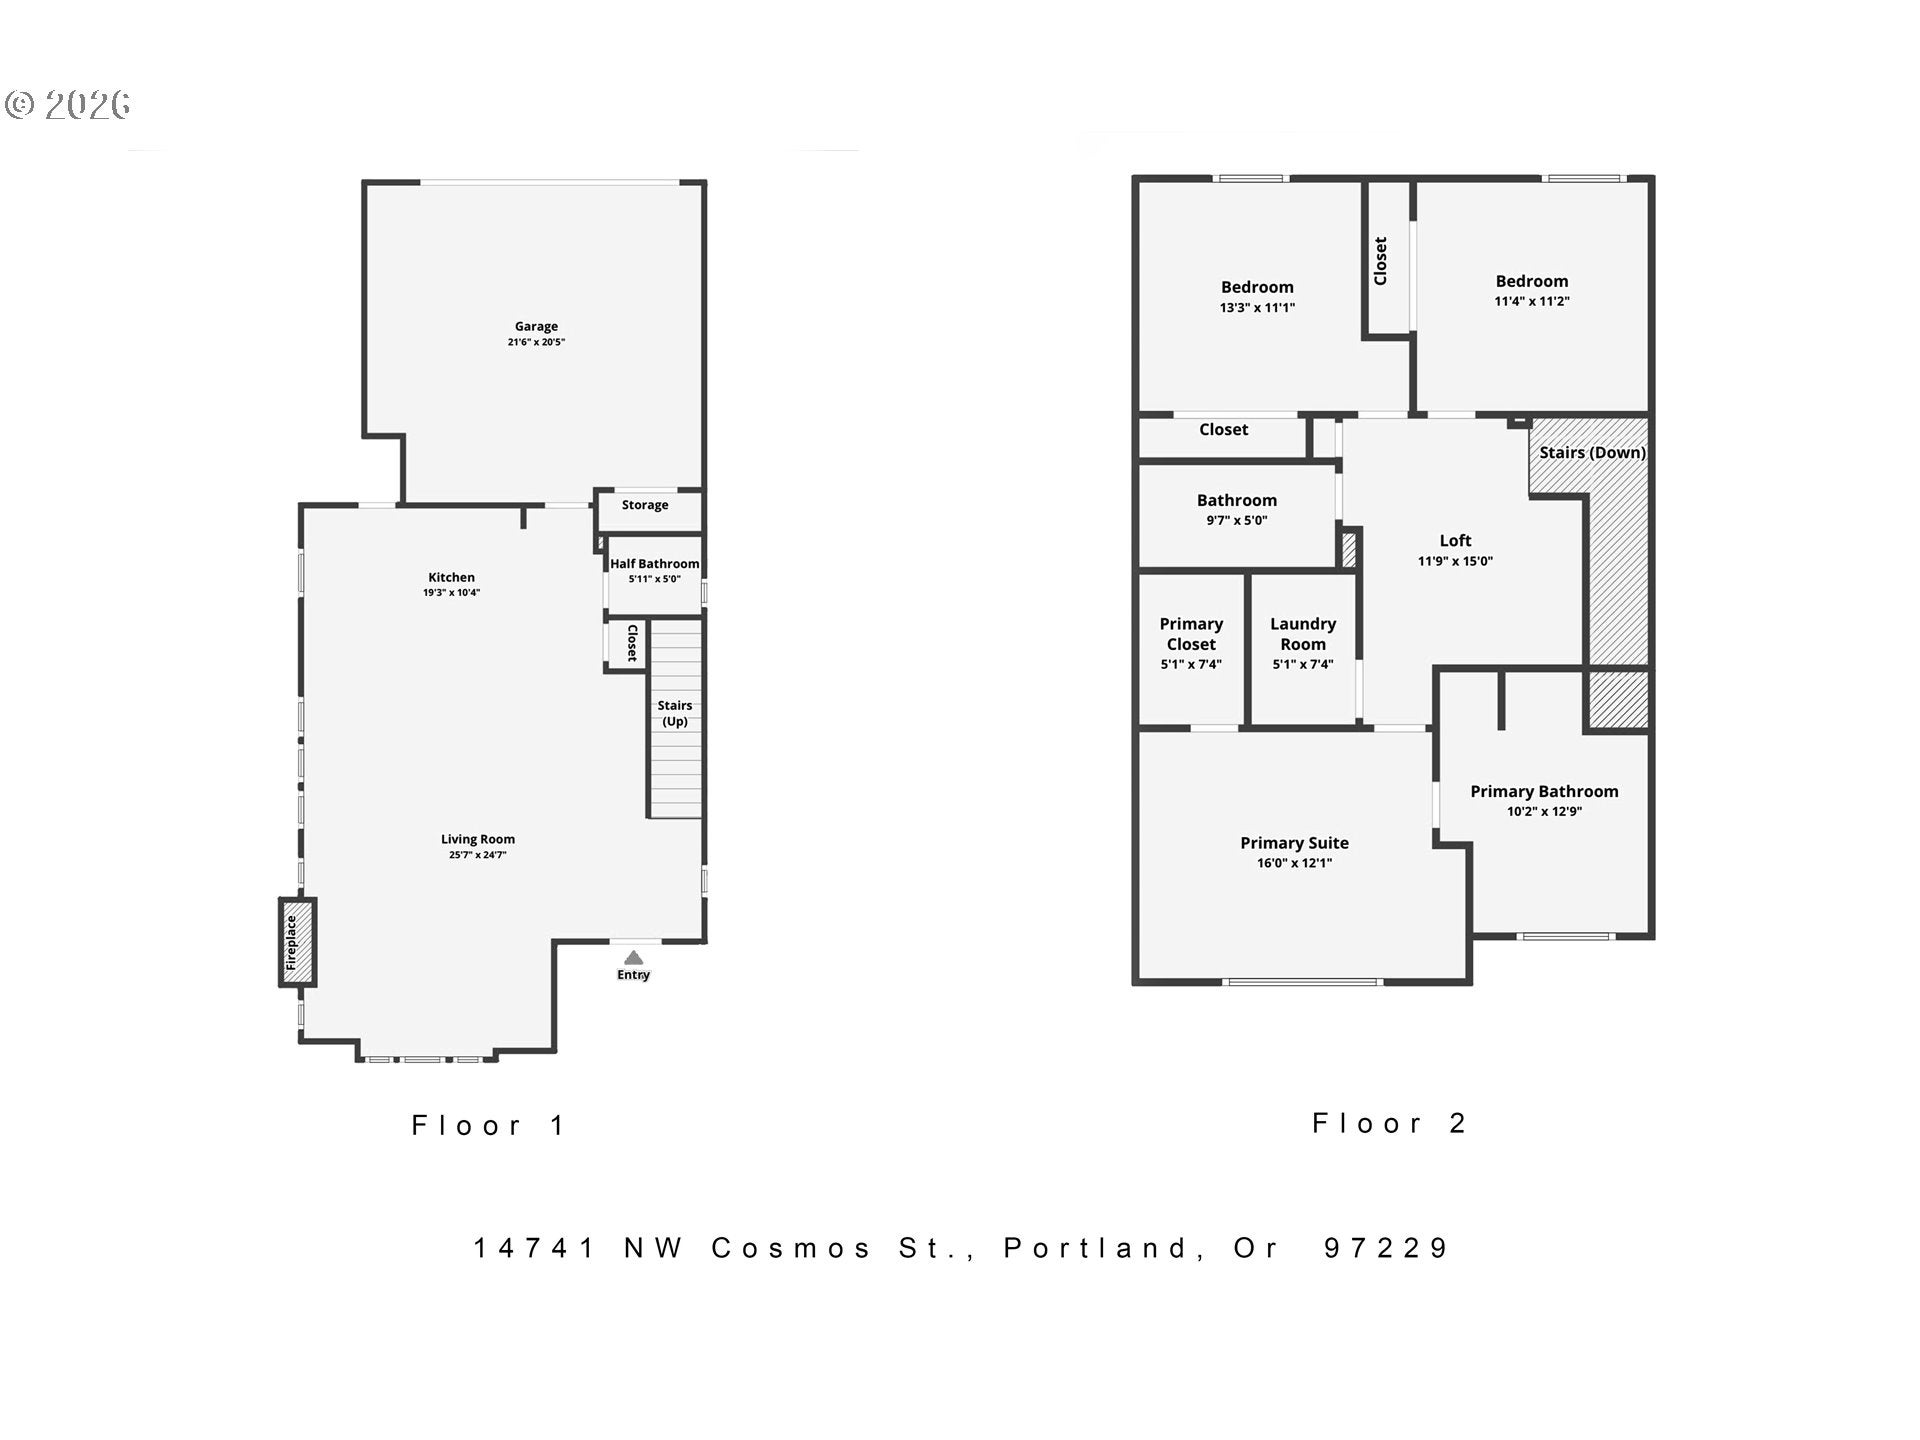
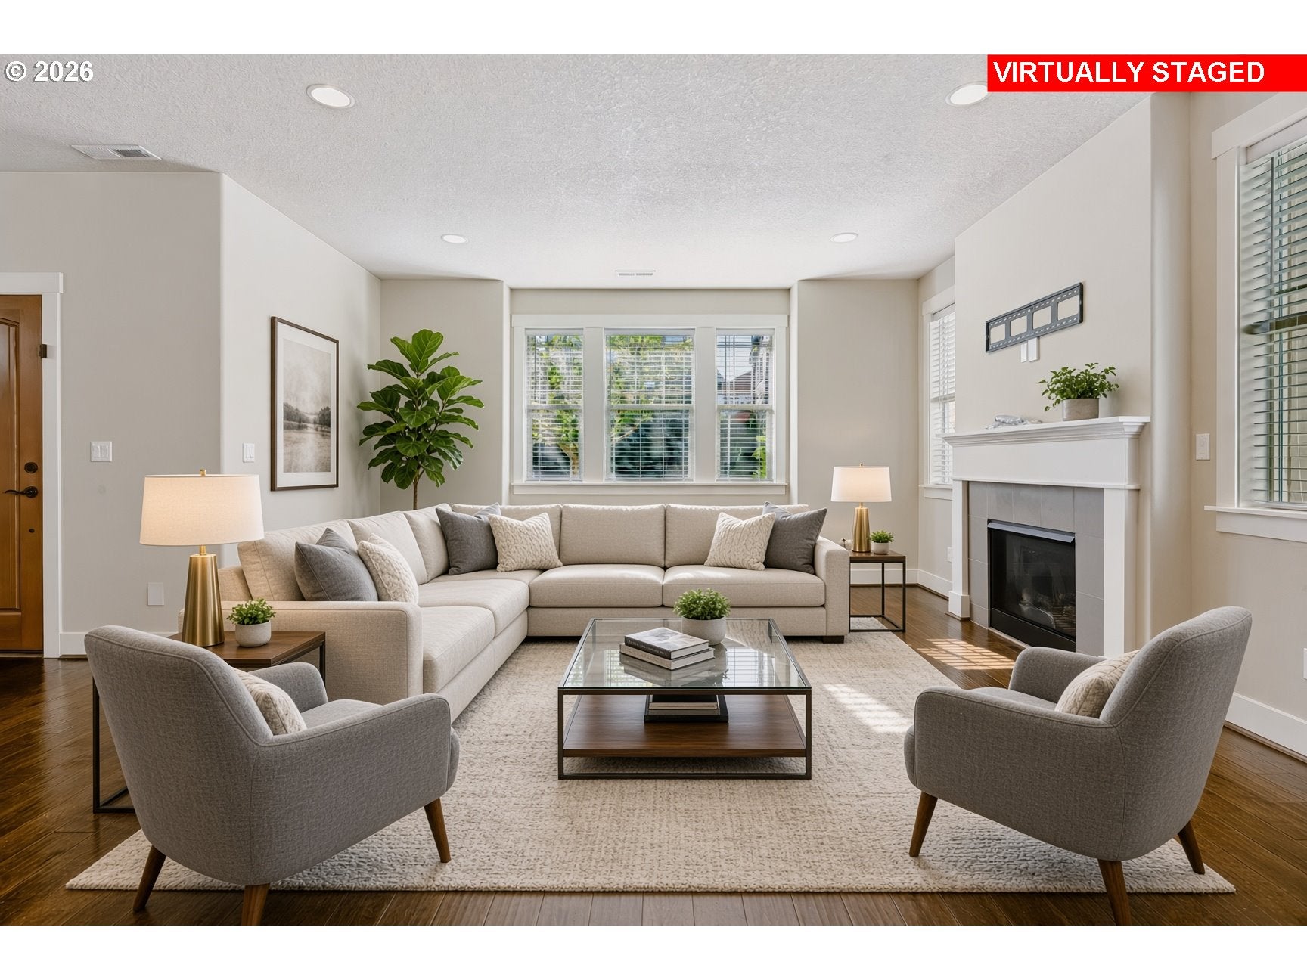
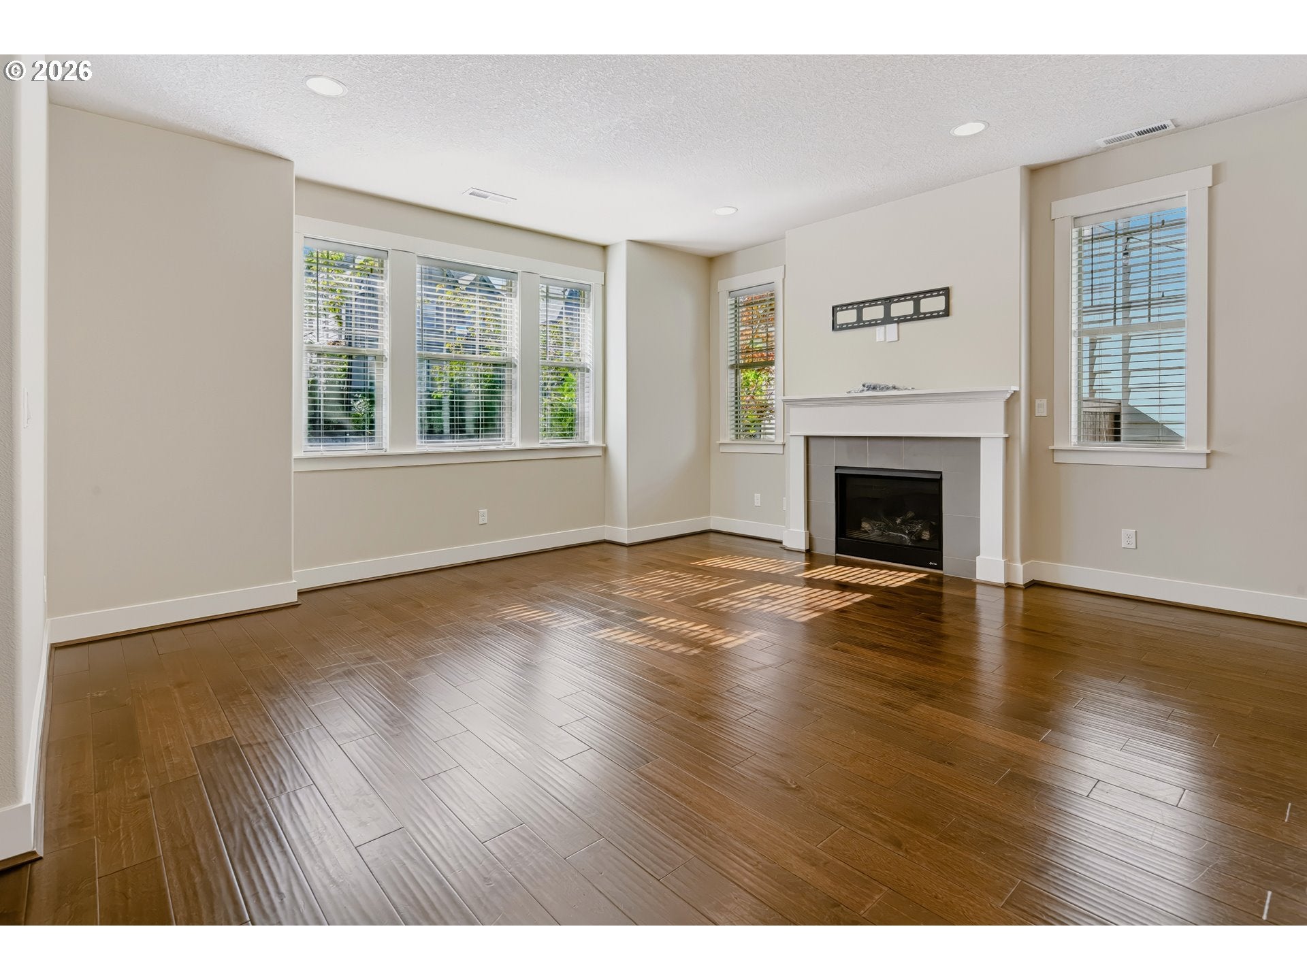
Enter an interest rate to see your estimated monthly payment.Best Value in Bethany! Great schools, multiple parks, clubhouse/pool & more. This open-concept home features upgraded hardwood floors, slab granite, SS appliances, a welcoming living room with a gas fireplace, well-appointed kitchen with ample cabinetry, a large island, that opens seamlessly to the dining and living areas. Upstairs is a spacious loft, spacious primary suite with recessed ceiling, large walk-in closet, and an ensuite bath complete with dual vanity, soaking tub, and separate walk-in shower. The home also includes a spacious rear-entry 2-car garage with storage racks and a fully paved low-maintenance side yard. Walk to multiple parks, trail system and enjoy the convenience of the clubhouse with a pool and gym. Located close to local employers like Intel & Nike with easy access to downtown. This well-maintained property is ideal for those seeking modern comfort in a convenient, amenity-rich setting. This exceptionally clean home comes with a Fridge, Washer & Dryer and ready to move-in.
| 20 minutes ago | Listing updated with changes from the MLS | |
| 6 days ago | Listing first seen on site |

The content relating to real estate for sale on this website comes in part from the IDX program of the RMLS™ of Portland, Oregon. Real estate listings held by brokerage firms other than Oregon First are marked with the RMLS™ logo, and detailed information about these properties includes the names of the listing brokers. Listing content is Copyright © 2026 RMLS™, Portland, Oregon. Some properties which appear for sale on this website may subsequently have sold or may no longer be available.
Last checked 2026-10-22 12:50 PM PDT.
All information provided is deemed reliable but is not guaranteed and should be independently verified