2221 NW 11TH ST
Corvallis, OR 97330
For Sale | Single Family Residence | Active
Listing courtesy of Randy Ancell of Peloton Real Estate (541) 915-9537
Mortgage Calculator
Monthly Payment (Est.) $2,459 Calculator powered by Showcase IDX, a Constellation1 Company. Copyright ©2026 Information is deemed reliable but not guaranteed.
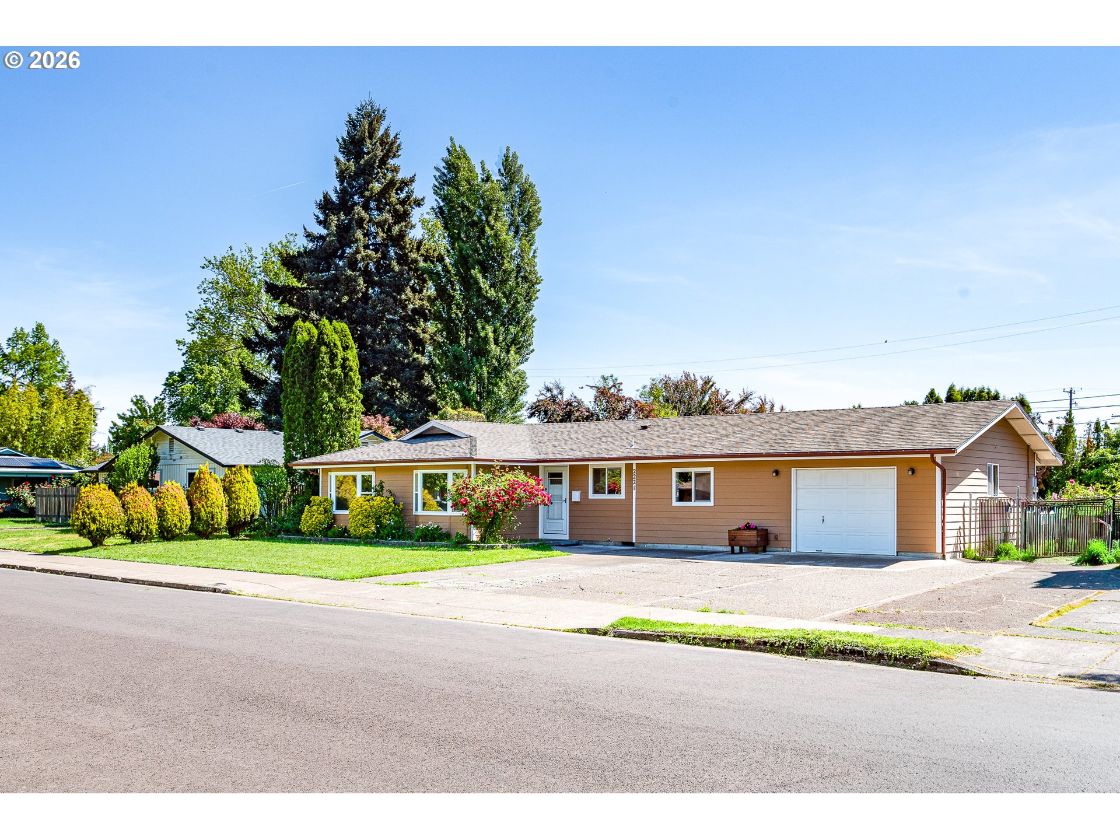
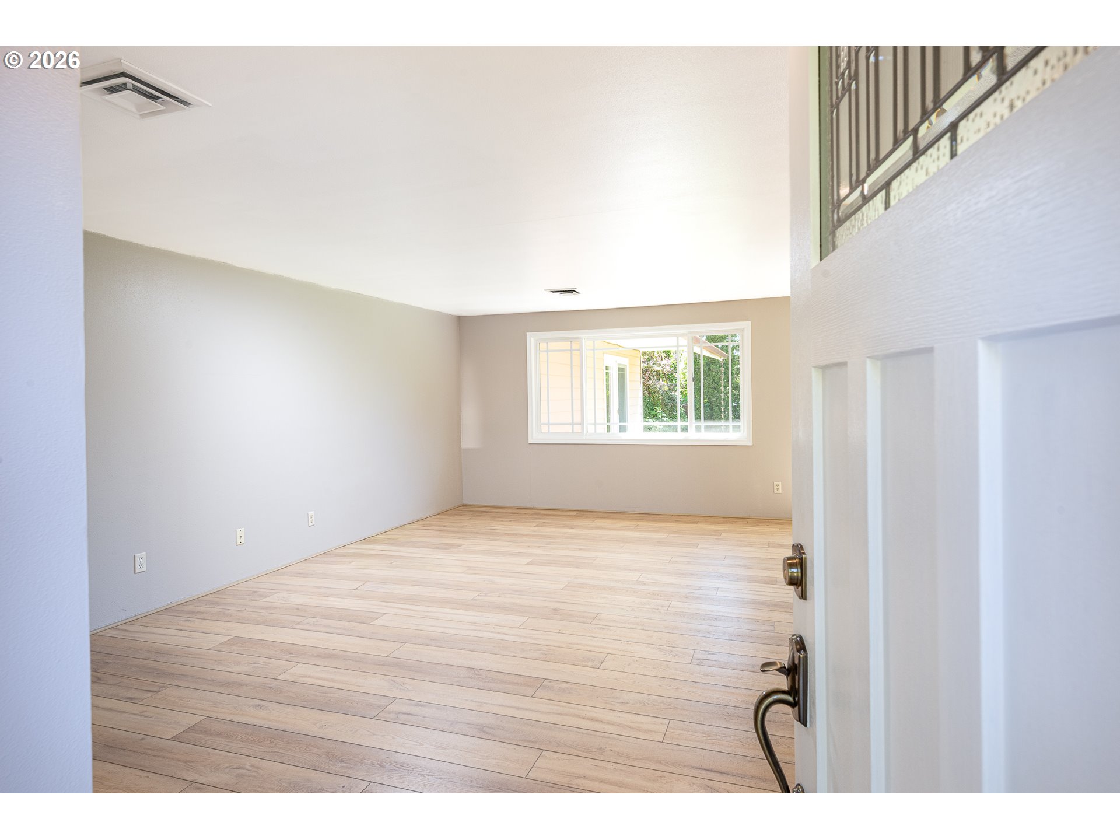
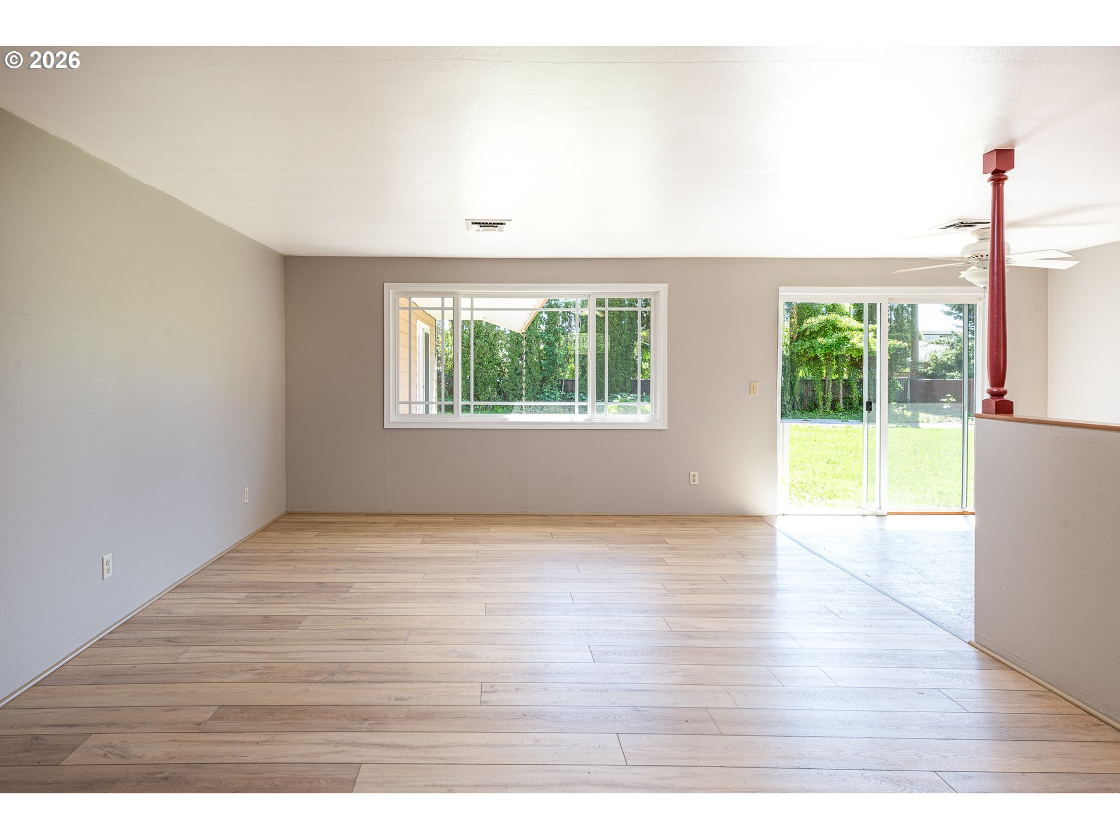
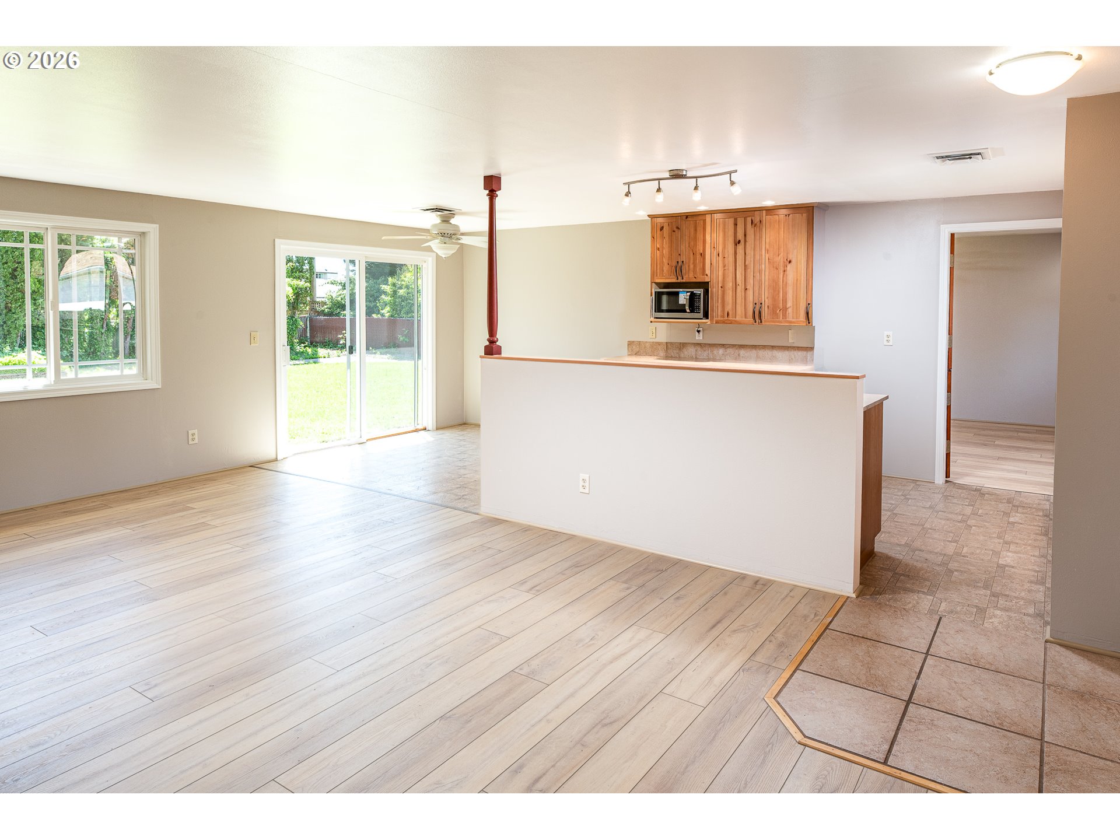
This well-maintained 4-bedroom, 2-bath, 1,731 sq. ft. single-level ranch-style home in NW Corvallis has been recently updated with luxury vinyl plank flooring and a new walk-in shower in the hall bathroom. The kitchen features a cook island, new range, and new microwave, while the main living area offers a spacious great room design with a sliding patio door and abundant natural light from large windows. The primary suite includes a sliding patio door to the backyard patio, a large walk-in closet, and an en suite bathroom with double sinks, a jetted tub, and a walk-in shower. The 4th bedroom, conveniently located off the kitchen, would make an ideal home office or flex space. Outside, the fully fenced backyard offers ample room for gardening, entertaining, and outdoor enjoyment.
Listing Snapshot
Inside Area (SqFt)
1,731 sqft
Recent Activity
2 days ago Listing updated with changes from the MLS® 2 days ago Listing first seen on site
General Features
Parking
Garage Door Opener Driveway Attached Garage
Property Condition
Updated/Remodeled
Property Sub Type
Single Family Residence
Interior Features
Appliances
Washer Dryer Built-In Range Dishwasher Disposal
Cooling
Ceiling Fan(s) Heat Pump
Interior
High Speed Internet
Window Features
Double Pane Windows
Bedroom 1
Dimensions - 12x14 Level - Main Description - _4thBedroom
Bedroom 2
Dimensions - 10x11 Level - Main Description - _2ndBedroom
Bedroom 3
Dimensions - 9x11 Level - Main Description - _3rdBedroom
Dining Room
Description - DiningRoom
EatingArea
Dimensions - 9x9 Level - Main Description - EatingArea
Family Room
Description - FamilyRoom
Great Room
Description - GreatRoom
Kitchen
Dimensions - 9x14 Level - Main Description - Kitchen
Living Room
Dimensions - 13x21 Level - Main Description - LivingRoom
Master Bedroom
Dimensions - 14x14 Level - Main Description - PrimaryBedroom
Utility Room
Dimensions - 8x12 Level - Main Description - UtilityRoom
Exterior Features
Windows/Doors
Double Pane Windows
Community Features
Accessibility Features
Therapeutic Whirlpool
Financing Terms Available
Cash Conventional FHA VA Loan
Schools
Elementary School Letitia Carson
High School Cresent Valley
Listing courtesy of Randy Ancell of Peloton Real Estate (541) 915-9537
The content relating to real estate for sale on this website comes in part from the IDX program of the RMLS™ of Portland, Oregon. Real estate listings held by brokerage firms other than Peloton Real Estate are marked with the RMLS™ logo, and detailed information about these properties includes the names of the listing brokers. Listing content is Copyright © 2026 RMLS™, Portland, Oregon. Some properties which appear for sale on this website may subsequently have sold or may no longer be available.
Last checked 2026-05-24 05:19 PM PDT.
All information provided is deemed reliable but is not guaranteed and should be independently verified
Source: Walkscore
Disclosure: Community information and market data powered by Constellation Data Labs. Information is deemed reliable but not guaranteed.