SEARCH PORTLAND PROPERTIES

Browse All Available Homes

Search the full MLS for homes across the Portland Metro area. Updated in real-time.

Save
Ask
Tour
Hide
Share
$725,000
31 Days On Site

12432 SE MOUNTAIN SUN DR
Clackamas, OR 97015

Single Family Residence|Pending
4
Beds
3
Total Baths
2
Full Baths
1
Partial Bath
2,412
SqFt
$301
/SqFt
1996
Built
County:
Clackamas
Listing courtesy of Peter Dillenburger of Cascade Hasson Sotheby's International Realty (503) 310-8194
12432 SE MOUNTAIN SUN DR12432 SE MOUNTAIN SUN DR12432 SE MOUNTAIN SUN DR12432 SE MOUNTAIN SUN DR
Save
Ask
Tour
Hide
Share

Mortgage Calculator

Monthly Payment (Est.)

$3,308
Calculator powered by Showcase IDX, a Constellation1 Company. Copyright ©2026 Information is deemed reliable but not guaranteed.

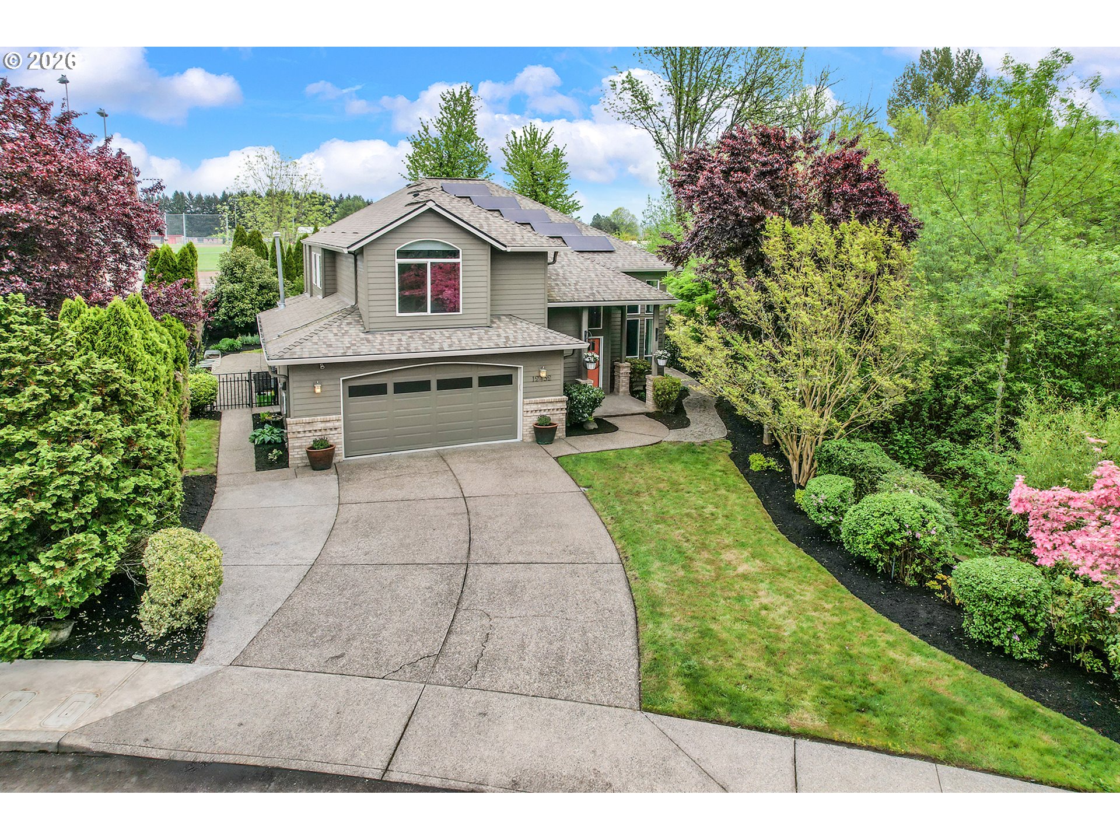
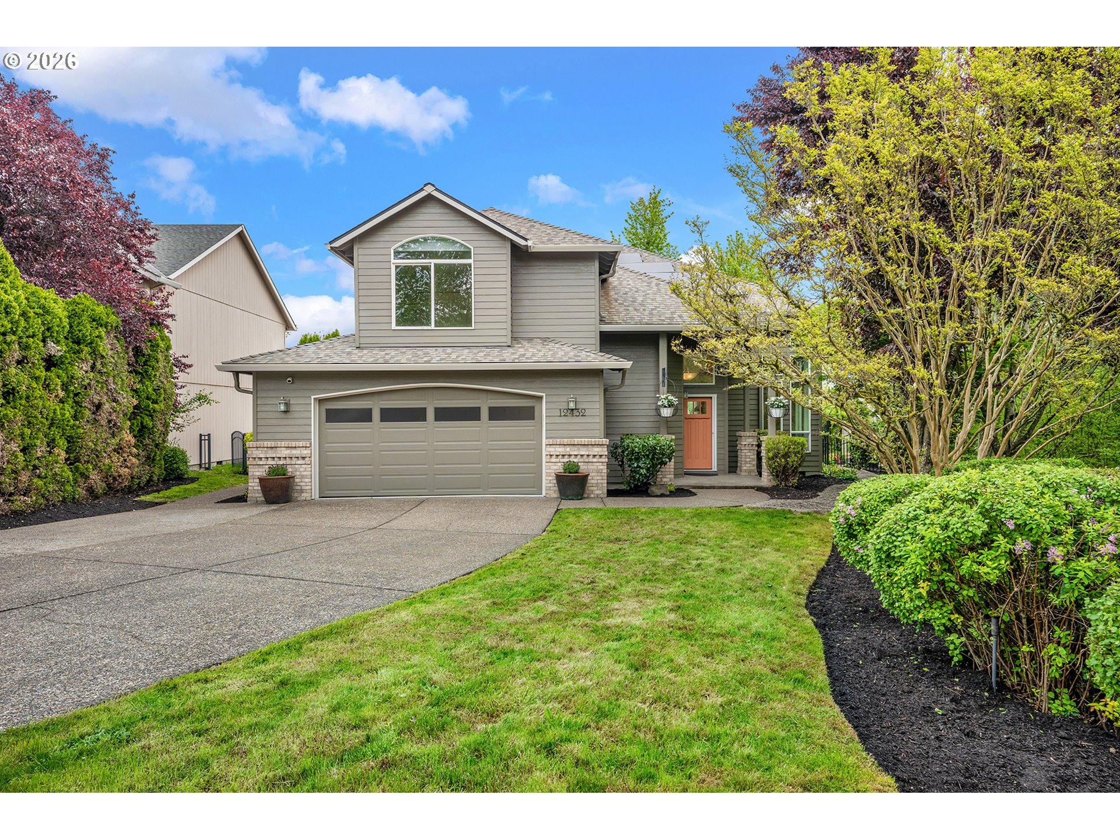
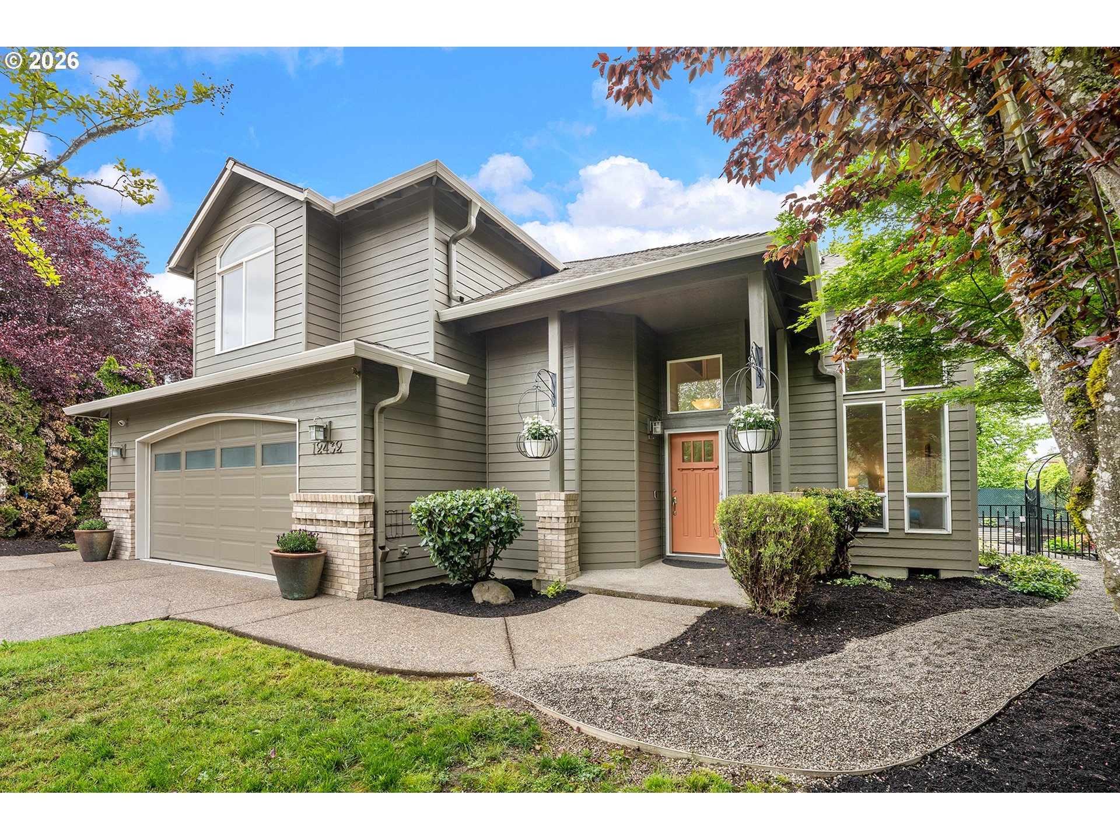
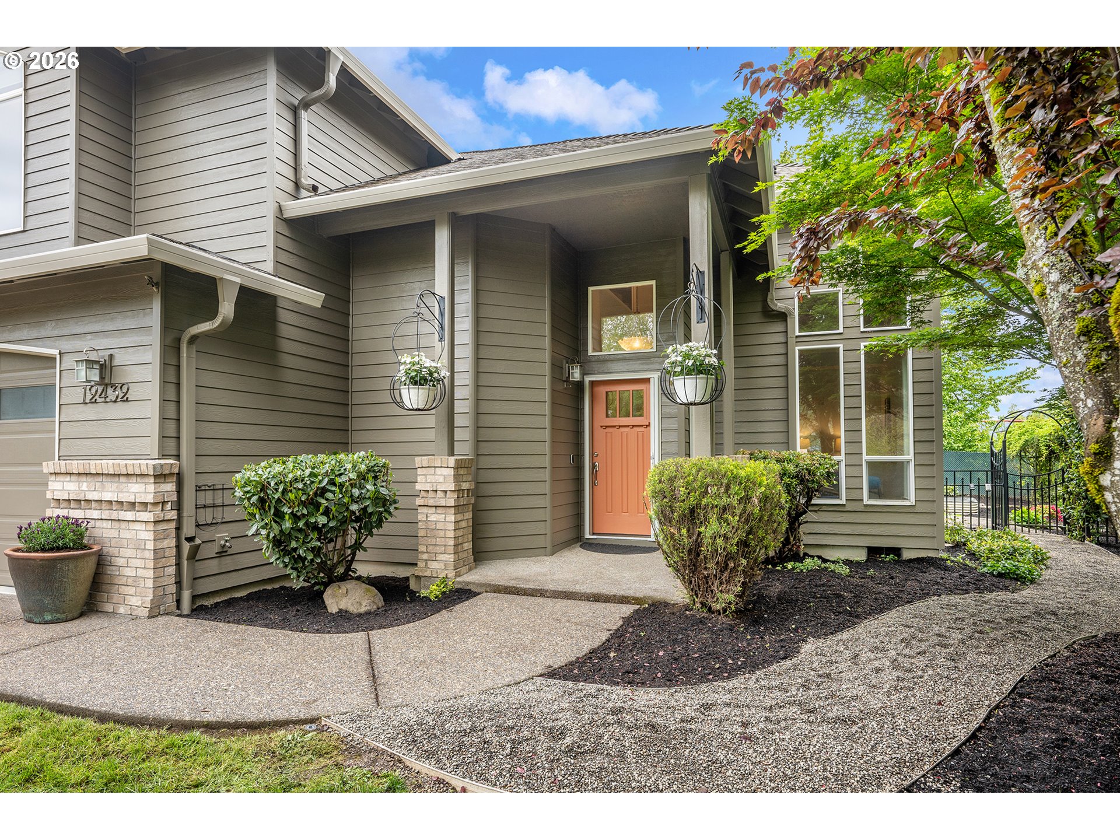
Here’s your sanctuary on Mountain Sun Drive. Bordered on the south by a lush greenspace with a seasonal creek and frequent Mallard visitors, this home offers privacy and a natural backdrop that’s hard to find. The expansive, level backyard includes a storybook greenhouse, composite deck, and is fully fenced and gated for the safety of all your two- and four-legged family members.Enter from the large, covered porch into a bright two-story living/flex room with a wall of windows. Follow solid oak hardwoods into the open kitchen, dining area, and great room. The kitchen features abundant solid wood cabinetry, stainless appliances, a large built-in refrigerator, Chef-grade Wolf gas range with double ovens, pot filler, oversized hood, tile backsplash, island seating, glass-front cabinets, and under-cabinet lighting. The dining area overlooks the backyard with a glass-paneled door to the outside. The family room includes a gas fireplace with a floor-to-ceiling stone surround and built-ins.Also on the main level: a powder room (with art by the resident graphic artist), laundry room, and a secret hide-away with another artistic touch.Upstairs is a generous primary suite overlooking the private yard, complete with soaking tub, shower, and walk-in closet. Three additional large bedrooms include two with bay-window built-ins, one with a walk-in closet, and one featuring a full wall of custom artwork.Additional features include an oversized two-car garage with a 10' x 15' bonus space, air conditioning, a high-efficiency gas furnace, an attached storage shed, and 23 owned solar panels (bill for March 2026 was under $17).Finally—location. Minutes to schools, shops, restaurants, food carts, coffee, parks, nature trails, Clackamas Town Center, the Transit Center, Sunnyside Road, and I-205.This is a true gem. Don’t let it get away.

Save
Ask
Tour
Hide
Share
Listing Snapshot
Price 
$725,000
Days On Site 
31 Days
Bedrooms 
4
Inside Area (SqFt) 
2,412 sqft
Total Baths 
3
Full Baths 
2
Partial Baths 
1
Lot Size 
0.21 Acres
Year Built 
1996
MLS® Number 
156666464
Status 
Pending
Property Tax 
$7,070.62
HOA/Condo/Coop Fees 
$6.67 monthly
Sq Ft Source 
N/A
Friends & Family
Recent Activity
2 weeks agoListing updated with changes from the MLS®
2 weeks agoStatus changed to Pending
a month agoListing first seen on site
General Features
Acres 
0.21
Attached Garage 
Yes
Disclosures 
Disclosure
Foundation 
Concrete Perimeter
Garage 
Yes
Garage Spaces 
2
Land Lease 
No
Parking 
DrivewayAttachedGarage
Parking Spaces 
2
Property Sub Type 
Single Family Residence
Sewer 
Public Sewer
SqFt Total 
2412
Style 
Stories2Traditional
Interior Features
Appliances 
Gas Water HeaterWasherDryerBuilt-In RefrigeratorDishwasherDisposalDouble OvenFree-Standing Gas RangeRange Hood
Basement 
Crawl Space
Cooling 
Central Air
Fireplace 
Yes
Fireplace Features 
Gas
Fireplaces 
1
Flooring 
HardwoodWoodCarpet
Heating 
Forced Air
Interior 
Kitchen IslandHigh Ceilings
Window Features 
Double Pane Windows
Bedroom 1 
Dimensions - 13x11Level - UpperDescription - _4thBedroom
Bedroom 2 
Dimensions - 10x9Level - UpperDescription - _2ndBedroom
Bedroom 3 
Dimensions - 12x11Level - UpperDescription - _3rdBedroom
Dining Room 
Dimensions - 12x8Level - MainDescription - DiningRoom
Family Room 
Description - FamilyRoom
Great Room 
Dimensions - 17x15Level - MainDescription - GreatRoom
Kitchen 
Dimensions - 15x14Level - MainDescription - Kitchen
Laundry 
Dimensions - 9x6Level - MainDescription - Laundry
Living Room 
Dimensions - 14x13Level - MainDescription - LivingRoom
Master Bedroom 
Dimensions - 17x13Level - UpperDescription - PrimaryBedroom
Save
Ask
Tour
Hide
Share
Exterior Features
Construction Details 
Stone
Fencing 
Fenced
Lot Features 
GreenbeltLevelPrivateWooded
Other Structures 
Greenhouse
Patio And Porch 
DeckPorch
Roof 
Composition
Windows/Doors 
Double Pane Windows
Community Features
Association Dues 
80
Financing Terms Available 
CashConventionalFHAVA Loan
HOA Fee Frequency 
Annually
MLS Area 
_145
Roads 
Paved
Schools
School District
Unknown
Elementary School
Sunnyside
Middle School
Rock Creek
High School
Clackamas
Listing courtesy of Peter Dillenburger of Cascade Hasson Sotheby's International Realty (503) 310-8194


The content relating to real estate for sale on this website comes in part from the IDX program of the RMLS™ of Portland, Oregon. Real estate listings held by brokerage firms other than Cascade Hasson Sotheby's International Realty are marked with the RMLS™ logo, and detailed information about these properties includes the names of the listing brokers. Listing content is Copyright © 2026 RMLS™, Portland, Oregon. Some properties which appear for sale on this website may subsequently have sold or may no longer be available.

Last checked 2026-05-24 10:03 PM PDT.

All information provided is deemed reliable but is not guaranteed and should be independently verified

Neighborhood & Commute
Source: Walkscore
Disclosure: Community information and market data powered by Constellation Data Labs. Information is deemed reliable but not guaranteed.
Save
Ask
Tour
Hide
Share

Before You Go—

Talk to G.W. Directly

Have questions about buying, selling, or your home’s value? One conversation can change everything.

or request a callback

I always respond within 24 hours