SEARCH PORTLAND PROPERTIES

Browse All Available Homes

Search the full MLS for homes across the Portland Metro area. Updated in real-time.

Save
Ask
Tour
Hide
Share
$460,000
5 Days On Site

19265 SW DURELL CT
Beaverton, OR 97003

For Sale|Single Family Residence|Active
3
Beds
2
Total Baths
2
Full Baths
1,284
SqFt
$358
/SqFt
1994
Built
County:
Washington
Listing courtesy of Vladimir Romano of Premiere Property Group, LLC (503) 270-0076
Upcoming Open Houses
Thu, Oct 22, 4:00 PM - 6:15 PM
19265 SW DURELL CT19265 SW DURELL CT19265 SW DURELL CT19265 SW DURELL CT
Save
Ask
Tour
Hide
Share

Mortgage Calculator

Monthly Payment (Est.)

Enter an interest rate to see your estimated monthly payment.
Calculator powered by Showcase IDX, a Constellation1 Company. Copyright ©2026 Information is deemed reliable but not guaranteed.

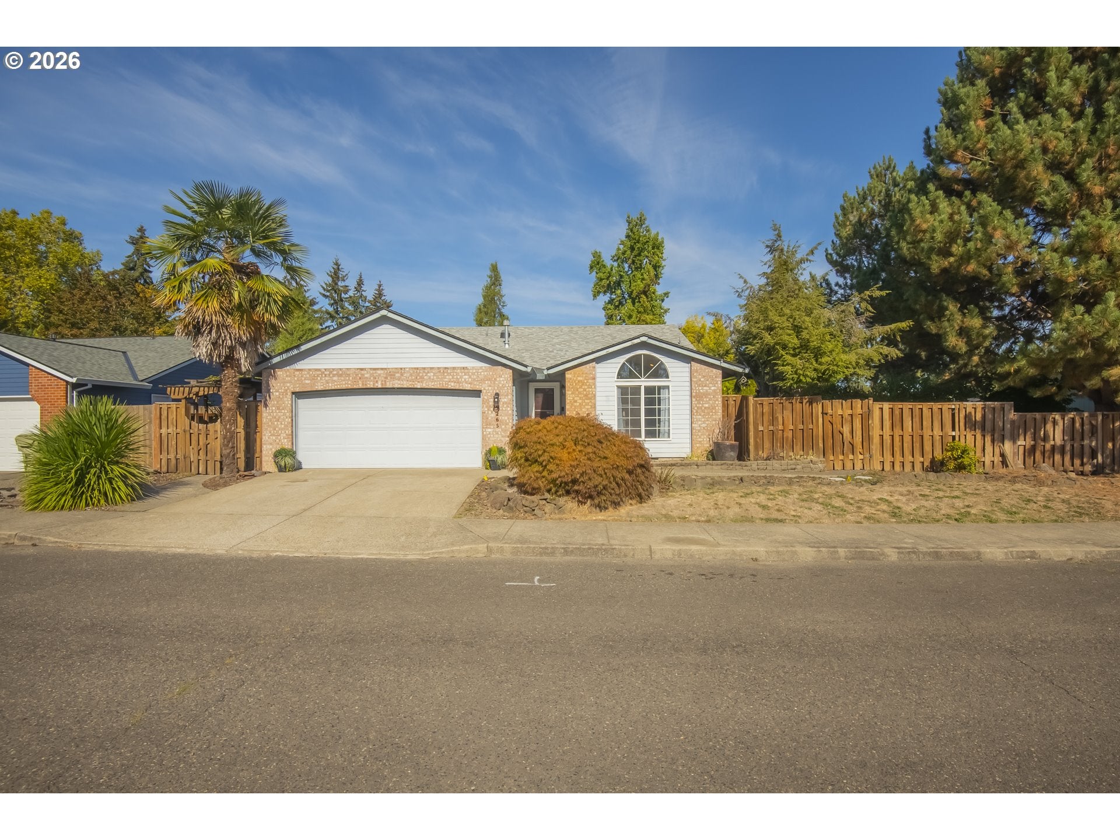
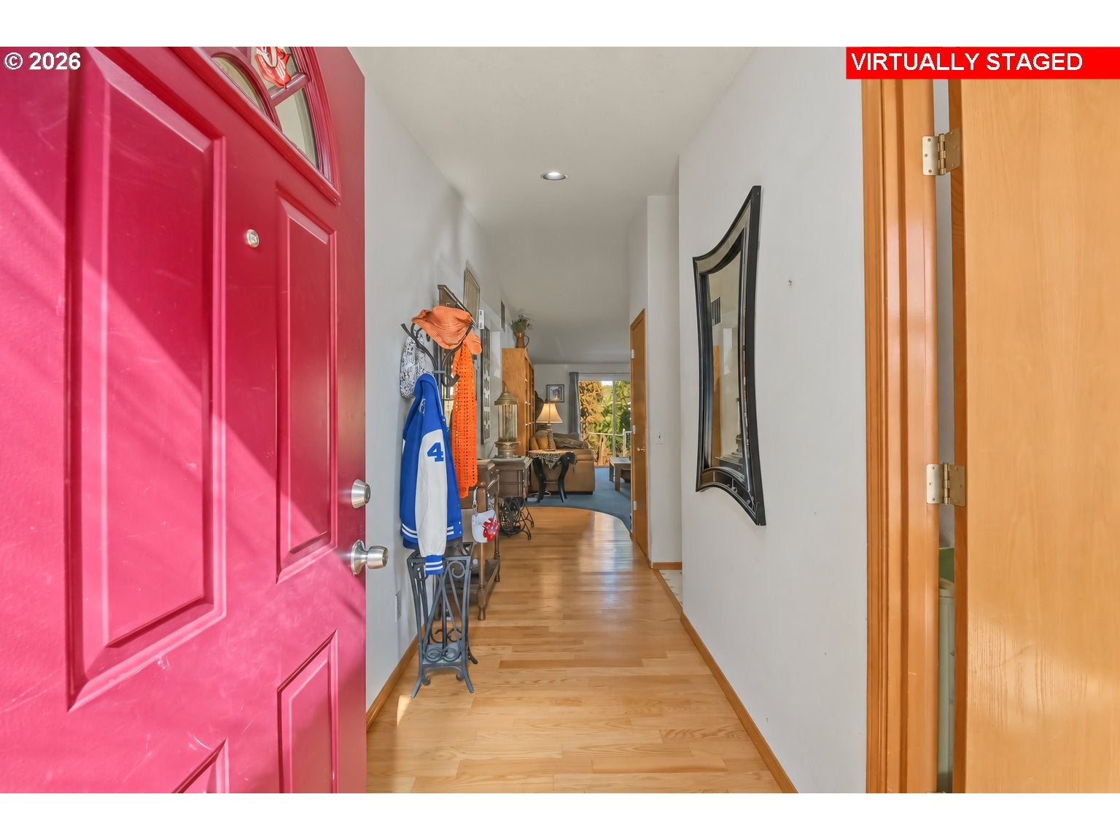
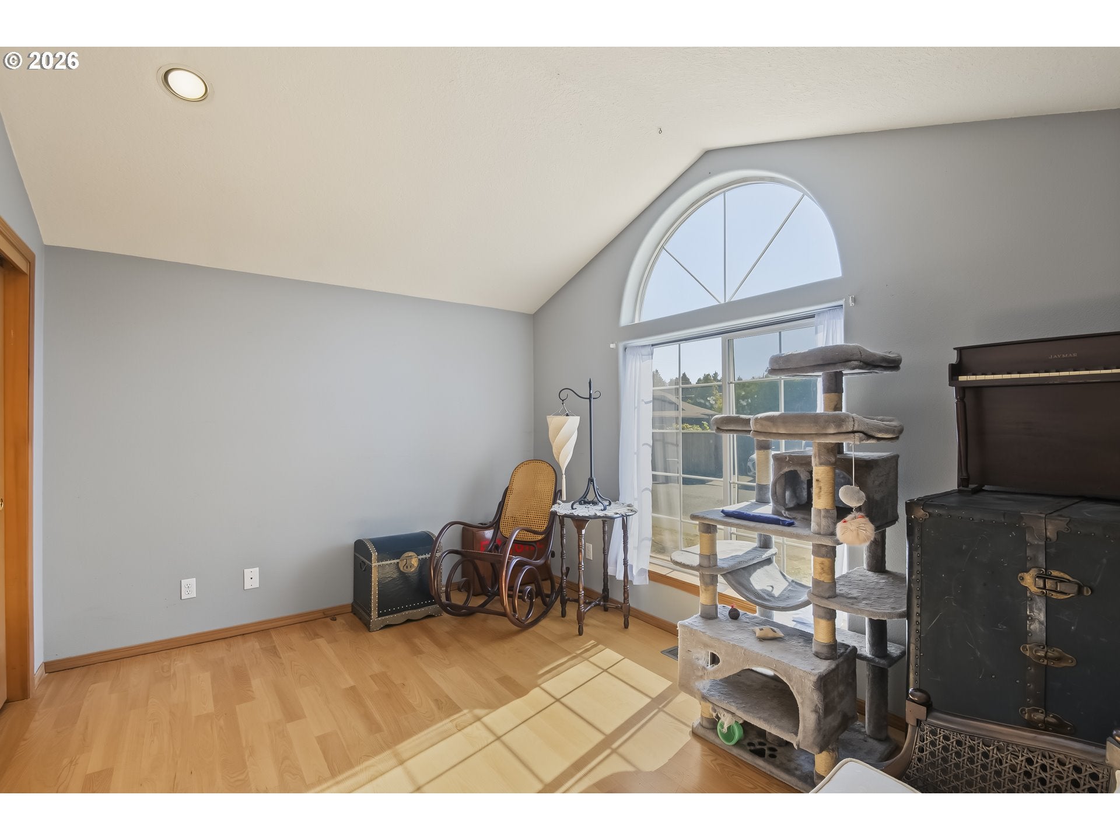
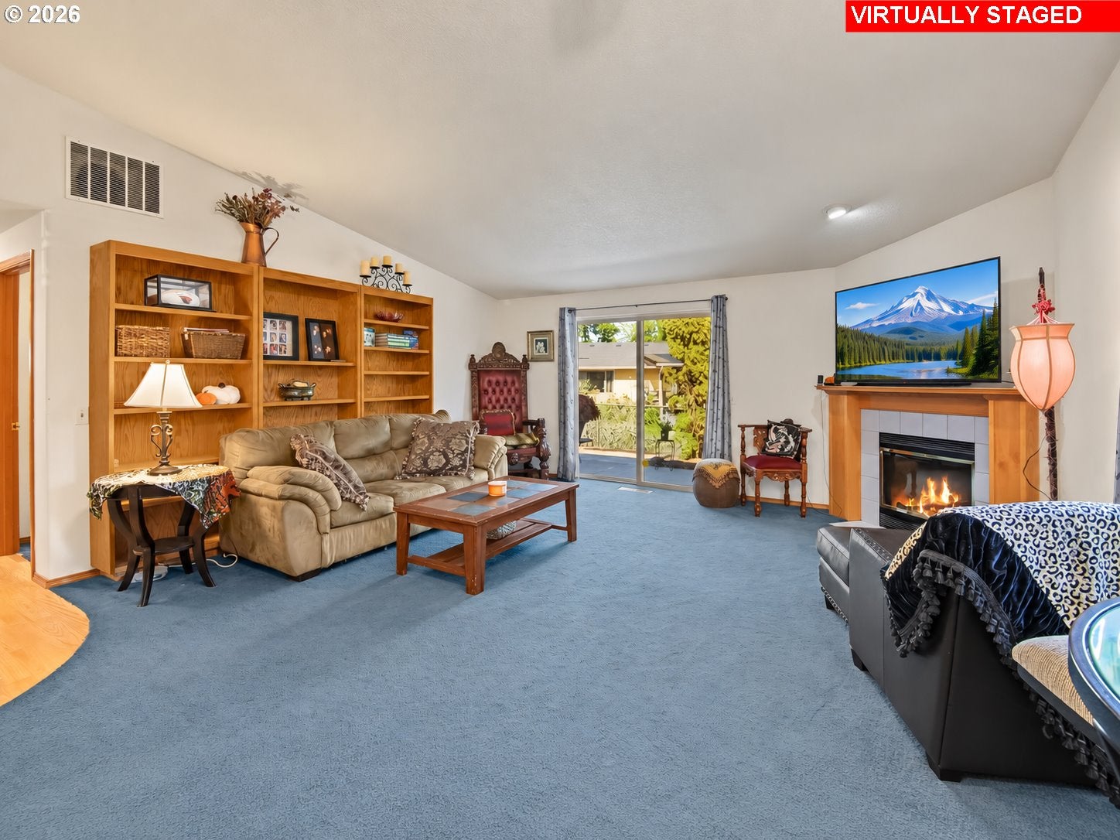
OPEN HOUSE THURSDAY 4-615 PM. Welcome to this thoughtfully designed one level home making excellent use of space. You'll enjoy the vaulted ceilings, a functional & flexible layout along with features you don’t find in a home of this size. Natural light fills the main living area and carries into nearly every bedroom, helping the home feel bright, open, and inviting throughout the day. The primary suite offers a walk-in closet and an updated bathroom with a spacious walk-in shower w/dual shower heads. The shower built-in seat with grab bars add comfort and safety. The kitchen also features a rare walk-in pantry, providing valuable storage and everyday convenience. Outside, this extra wide lot offers plenty of room to enjoy. This backyard provides opportunities for gardening, recreation, entertaining, or creating your own dream outdoor space. Possibly install a detached 2nd home, ADU or a shop. Wisteria runs over a trellis and a butterfly bush & lilac fill the yard w/beautiful seasonal color. The patio area is a great starting point for outdoor dining and relaxing. Tucked into a smaller, no through neighborhood limits traffic. The property offers a private residential feel while still keeping you close to everyday conveniences. Restaurants, grocery shopping, and major routes are within a reasonable drive, with convenient access to 185th, TV Highway, Reed’s Crossing, and surrounding areas. For buyers looking for a home they can truly make their own, this property offers a great opportunity to bring your personal style and creative vision to life. With a functional layout and room for future updates and design choices, it’s the perfect TLC project for someone excited to add their own touches and unlock even more of the home’s potential. A pre-listing home inspection has been completed and the report is available to interested buyers, helping provide transparency as you consider this home.

Save
Ask
Tour
Hide
Share
Listing Snapshot
Price 
$460,000
Days On Site 
5 Days
Bedrooms 
3
Inside Area (SqFt) 
1,284 sqft
Total Baths 
2
Full Baths 
2
Partial Baths 
N/A
Lot Size 
0.17 Acres
Year Built 
1994
MLS Number 
152612997
Status 
Active
Property Tax 
$4,834.58
HOA/Condo/Coop Fees 
N/A
Sq Ft Source 
N/A
Friends & Family
Recent Activity
21 hours agoListing updated with changes from the MLS
21 hours agoStatus changed to Active
6 days agoListing first seen on site
General Features
Acres 
0.17
Attached Garage 
Yes
Disclosures 
Disclosure
Foundation 
Concrete Perimeter
Garage 
Yes
Garage Spaces 
2
Land Lease 
No
Parking 
DrivewayOn StreetAttachedGarage
Parking Spaces 
2
Property Condition 
Fixer
Property Sub Type 
Single Family Residence
Sewer 
Public Sewer
SqFt Total 
1284
Style 
Stories1
Water Source 
Public
Interior Features
Appliances 
Gas Water HeaterWasherDryerBuilt-In RangeFree-Standing RefrigeratorRange Hood
Basement 
Crawl Space
Cooling 
Ceiling Fan(s)Central Air
Fireplace 
Yes
Fireplace Features 
Gas
Fireplaces 
1
Flooring 
TileCarpet
Heating 
Forced Air
Interior 
PantryVaulted Ceiling(s)
Window Features 
Double Pane WindowsSkylight(s)
Bedroom 1 
Dimensions - 12x12Level - MainDescription - _2ndBedroom
Bedroom 2 
Dimensions - 12x10Level - MainDescription - _3rdBedroom
Dining Room 
Level - MainDescription - DiningRoom
Family Room 
Description - FamilyRoom
Great Room 
Description - GreatRoom
Kitchen 
Dimensions - 13x8Level - MainDescription - Kitchen
Living Room 
Dimensions - 18x15Level - MainDescription - LivingRoom
Master Bedroom 
Dimensions - 15x15Level - MainDescription - PrimaryBedroom
Save
Ask
Tour
Hide
Share
Exterior Features
Construction Details 
Brick
Patio And Porch 
Patio
Roof 
Composition
Windows/Doors 
Double Pane WindowsSkylight(s)
Community Features
MLS Area 
_150
Financing Terms Available 
CashConventional
Roads 
ConcretePaved
Schools
School District
Unknown
Elementary School
Beaver Acres
Middle School
Meadow Park
High School
Aloha
Listing courtesy of Vladimir Romano of Premiere Property Group, LLC (503) 270-0076


The content relating to real estate for sale on this website comes in part from the IDX program of the RMLS™ of Portland, Oregon. Real estate listings held by brokerage firms other than Premiere Property Group, LLC are marked with the RMLS™ logo, and detailed information about these properties includes the names of the listing brokers. Listing content is Copyright © 2026 RMLS™, Portland, Oregon. Some properties which appear for sale on this website may subsequently have sold or may no longer be available.

Last checked 2026-10-21 10:37 AM PDT.

All information provided is deemed reliable but is not guaranteed and should be independently verified

Neighborhood & Commute
Source: Walkscore
Disclosure: Community information and market data powered by Constellation Data Labs. Information is deemed reliable but not guaranteed.
Save
Ask
Tour
Hide
Share

Before You Go—

Talk to G.W. Directly

Have questions about buying, selling, or your home’s value? One conversation can change everything.

or request a callback

I always respond within 24 hours