4029 NE 16TH CTGresham, OR 97030
Mortgage Calculator
Monthly Payment (Est.)
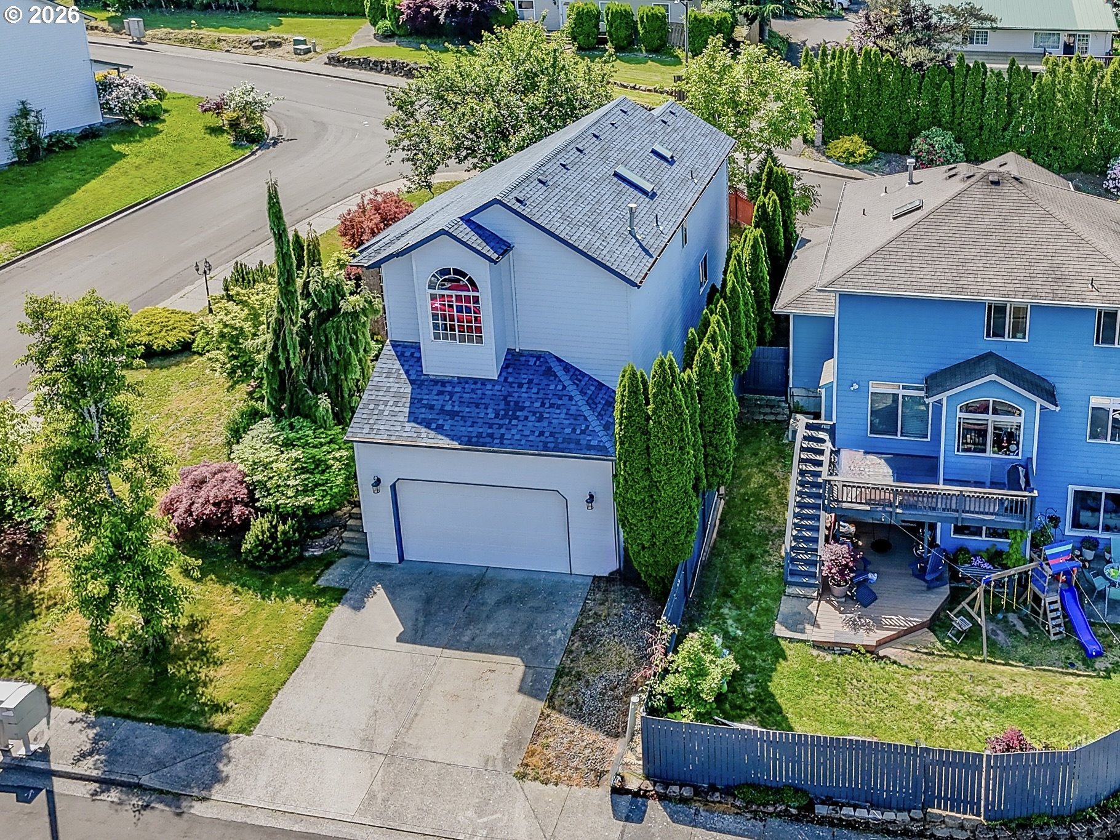
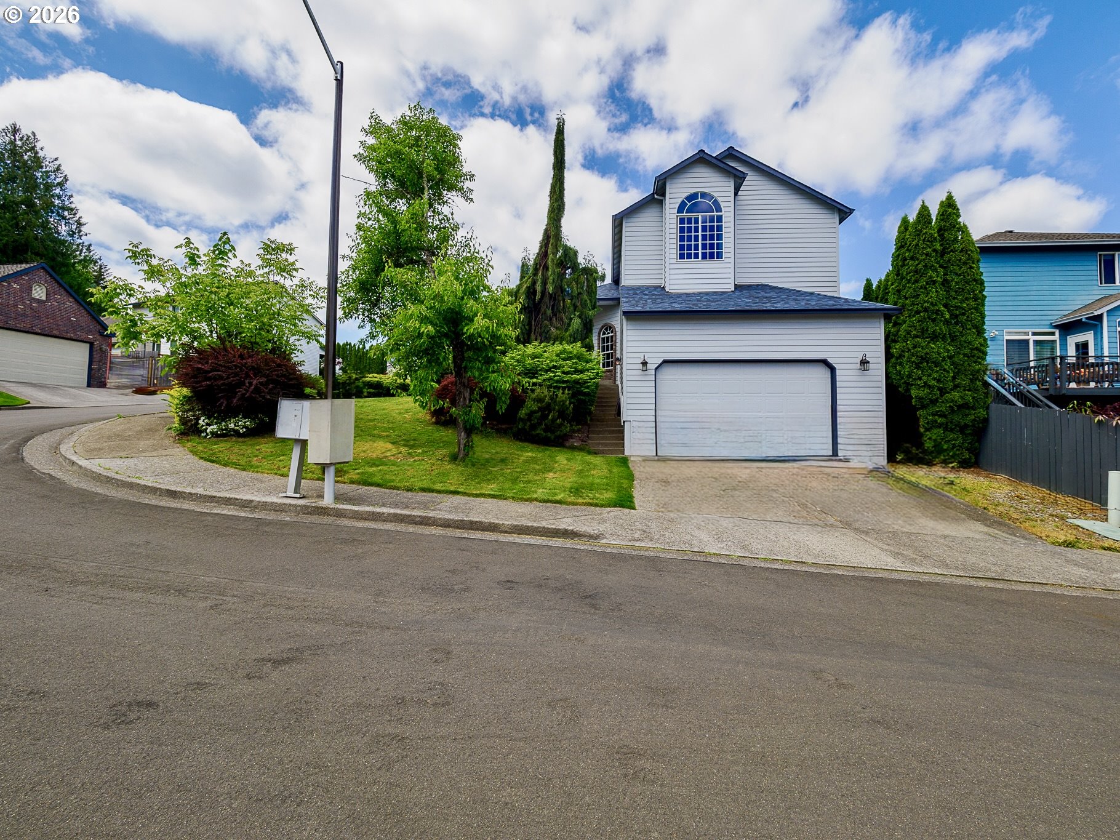
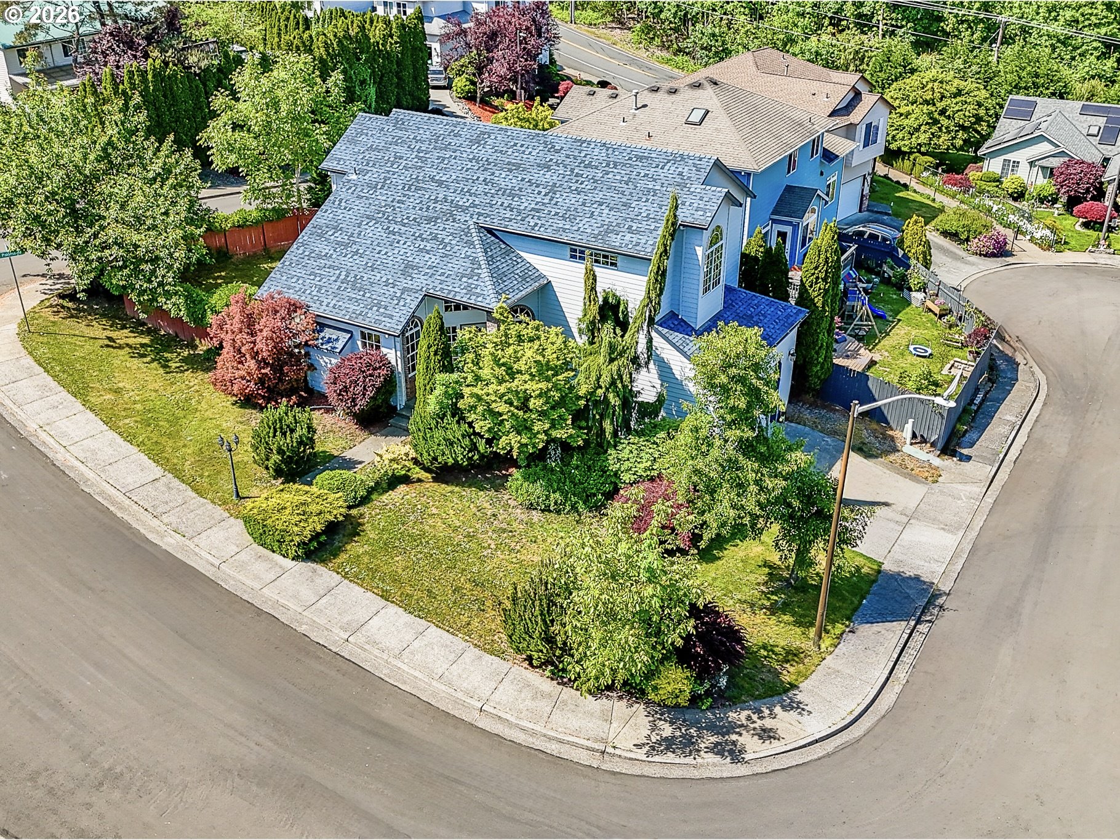
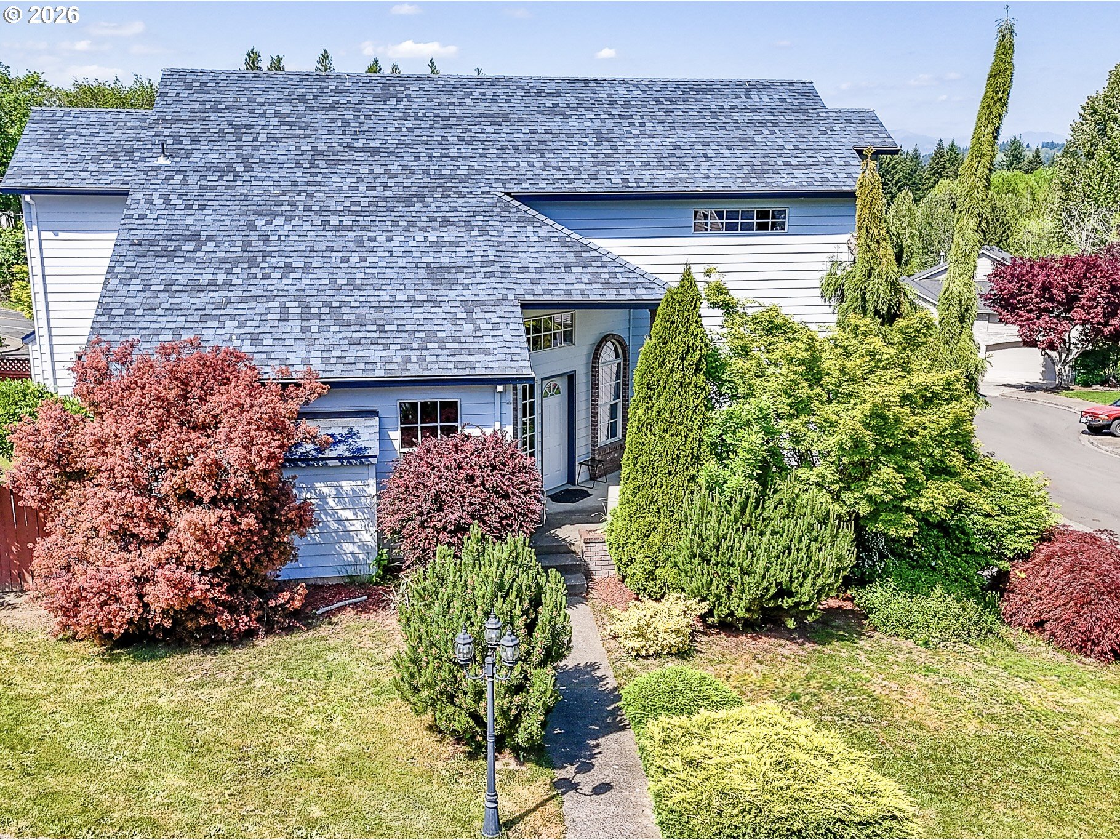
$2,281Welcome home to this bright and spacious 3 bedroom, 2 bath home nestled on a desirable corner lot in a wonderful neighborhood. With high vaulted ceilings and abundant natural light, this home offers an open and airy feel from the moment you walk in. The oversized primary suite is a true retreat, featuring a relaxing jetted tub perfect for unwinding at the end of the day. Multiple living spaces provide flexibility for both everyday living and entertaining, including formal living and dining rooms as well as a warm and inviting family room with a cozy fireplace. The oversized garage provides ample room for vehicles, storage, hobbies, or a workshop setup. An additional unfinished bonus room, not included in the square footage, offers endless potential for a theater room, home gym, office, playroom, studio, or whatever best suits your needs. Outside, the property is surrounded by mature landscaping that creates a beautiful and established setting throughout the lot, with much of the greenery extending beyond the fenced backyard. Enjoy the patio area, sprinkler system, and fully fenced backyard space perfect for relaxing, entertaining, or gardening. This home offers the perfect combination of comfort, space, flexibility, and curb appeal in a sought-after neighborhood.
| 19 hours ago | Listing updated with changes from the MLS® | |
| 2 weeks ago | Status changed to Active | |
| 2 weeks ago | Listing first seen on site |

The content relating to real estate for sale on this website comes in part from the IDX program of the RMLS™ of Portland, Oregon. Real estate listings held by brokerage firms other than Front Door Realty are marked with the RMLS™ logo, and detailed information about these properties includes the names of the listing brokers. Listing content is Copyright © 2026 RMLS™, Portland, Oregon. Some properties which appear for sale on this website may subsequently have sold or may no longer be available.
Last checked 2026-05-30 06:46 PM PDT.
All information provided is deemed reliable but is not guaranteed and should be independently verified
Did you know? You can invite friends and family to your search. They can join your search, rate and discuss listings with you.