847 NE ROGAHN STHillsboro, OR 97124
Mortgage Calculator
Monthly Payment (Est.)
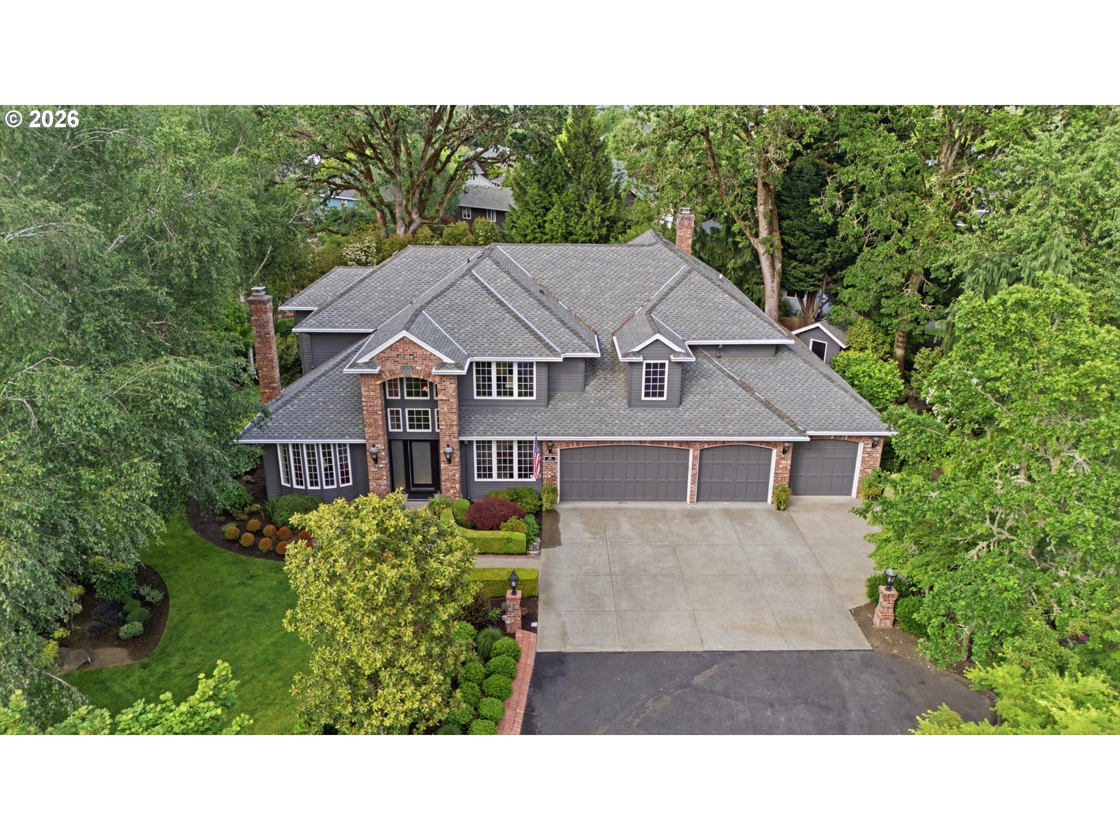
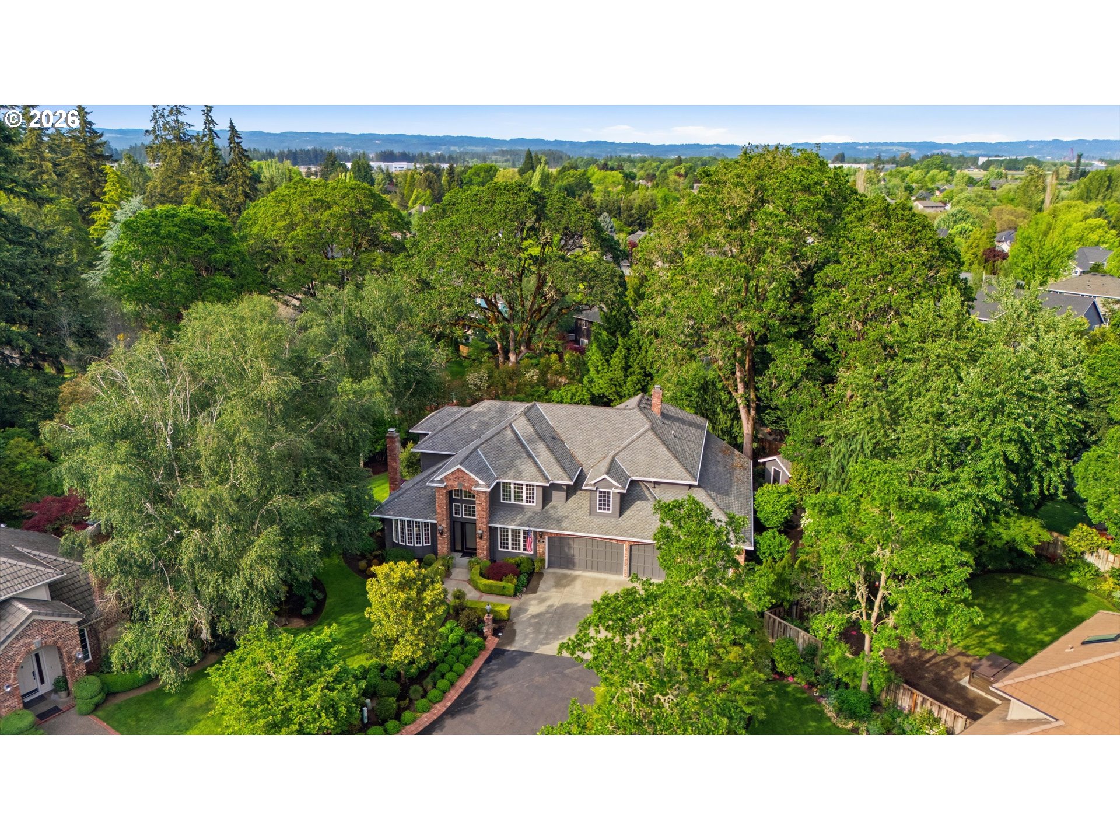
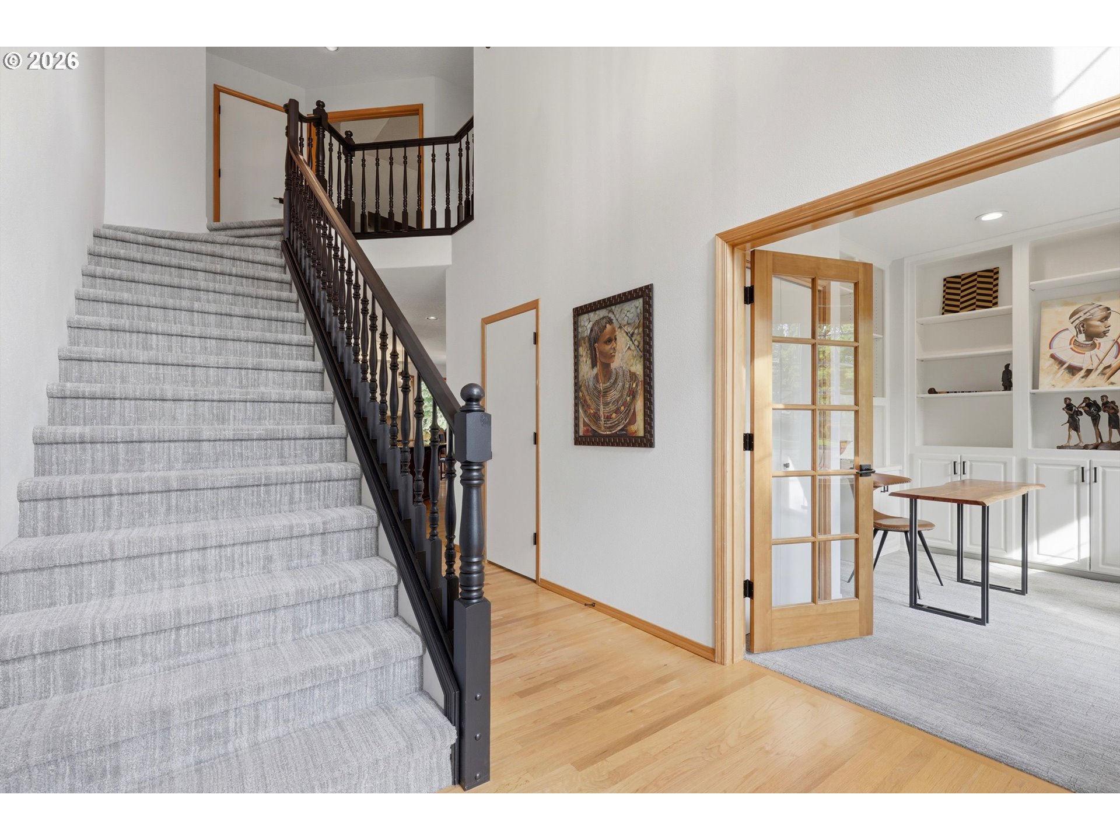
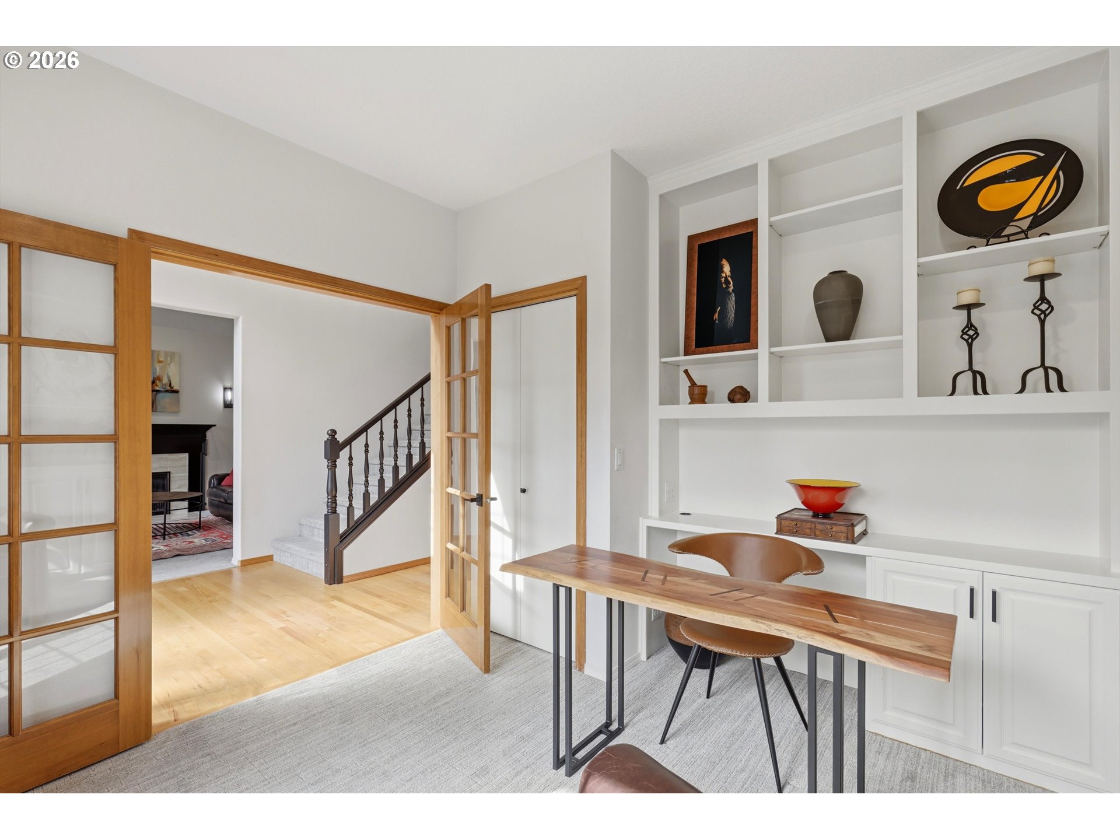
$5,019Come see this beautiful Hillsboro Oasis tucked away at the end of a private drive on a wonderfully landscaped .45 acre lot. Gives a semi country feel while sitting in the NE Hillsboro/Jackson School area just minutes to Intel, Hwy 26 or downtown Hillsboro. Home is very light and bright with open kitchen, large cook island, gas cooktop, prep sink, stainless appliances, insta-hot, and double pantries. This custom 2nd owner home has been nicely upgraded and well taken care of with fresh paint, new carpets, California Closet organization systems, 50 yr roof, leaf guard gutters, high efficiency furnace, & tankless hot water heater. Home is set up to appreciate the well landscaped private yard with large covered outdoor living space, outdoor kitchen, infrared heaters, built-in BBQ, drink fridge, ceiling fans and speakers plus a 2nd open patio, 2 water features and landscape lighting. This home does not have a Primary suite on the main level but it does have an elevator! There is plenty of space here with double offices, double family rooms, media room, work out room, sauna, sun room, oversized 4 car garage, and loads of storage. This place has it all!! 4th bedroom is the upstairs media room as the 2nd family room is used as a media room now. [Home Energy Score = 2. HES Report at https://rpt.greenbuildingregistry.com/hes/OR10248424]
| 6 days ago | Listing updated with changes from the MLS® | |
| a week ago | Listing first seen on site |

The content relating to real estate for sale on this website comes in part from the IDX program of the RMLS™ of Portland, Oregon. Real estate listings held by brokerage firms other than John L. Scott are marked with the RMLS™ logo, and detailed information about these properties includes the names of the listing brokers. Listing content is Copyright © 2026 RMLS™, Portland, Oregon. Some properties which appear for sale on this website may subsequently have sold or may no longer be available.
Last checked 2026-05-24 10:49 PM PDT.
All information provided is deemed reliable but is not guaranteed and should be independently verified