18104 NE 37TH PLRidgefield, WA 98642
Mortgage Calculator
Monthly Payment (Est.)
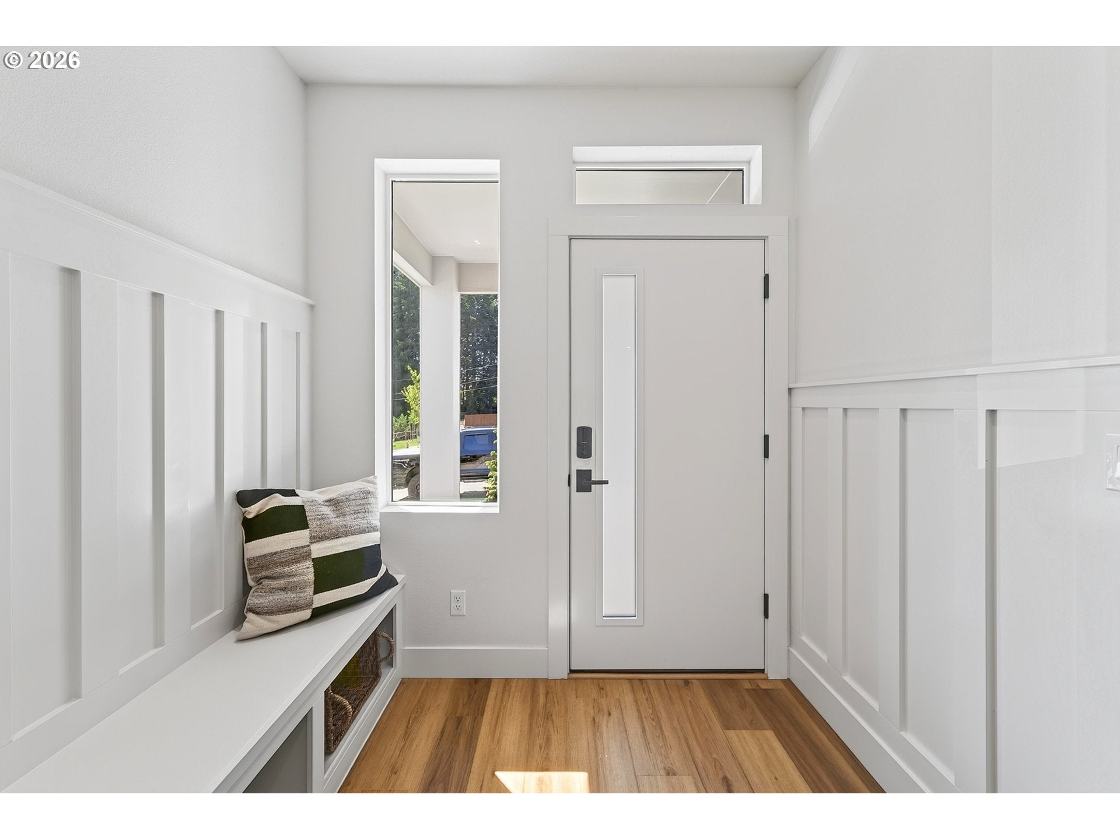
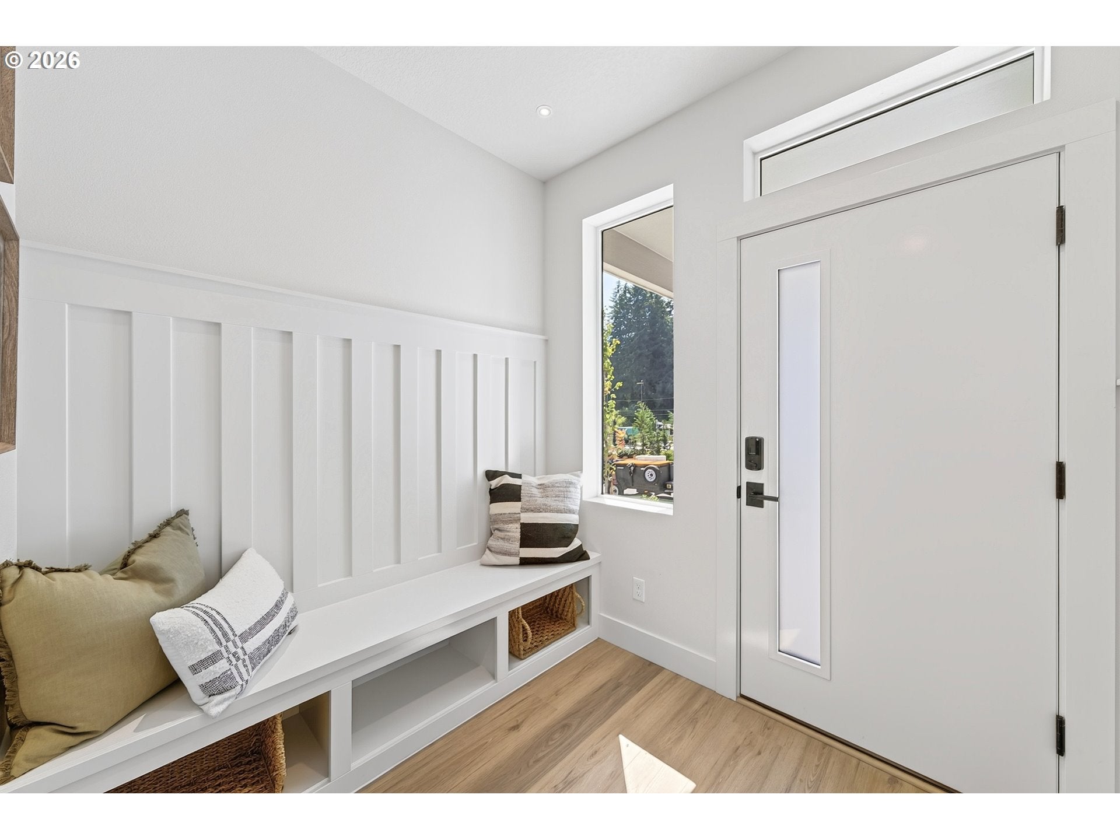
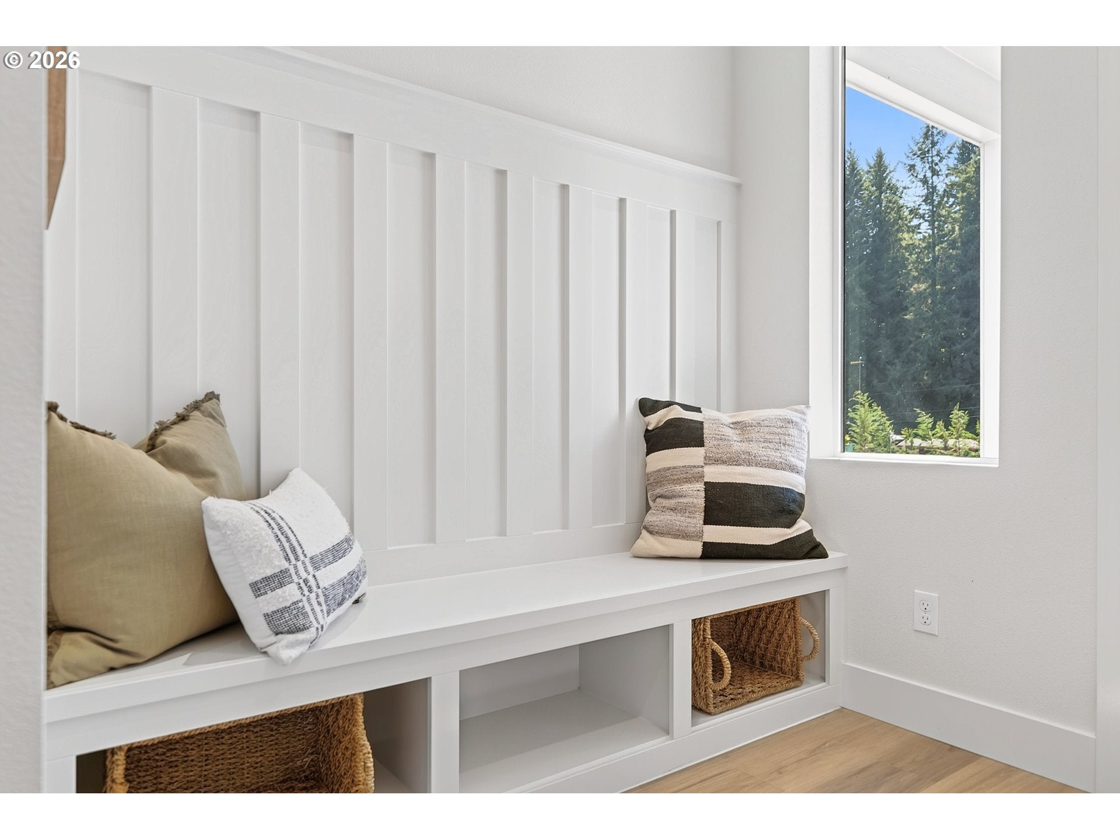
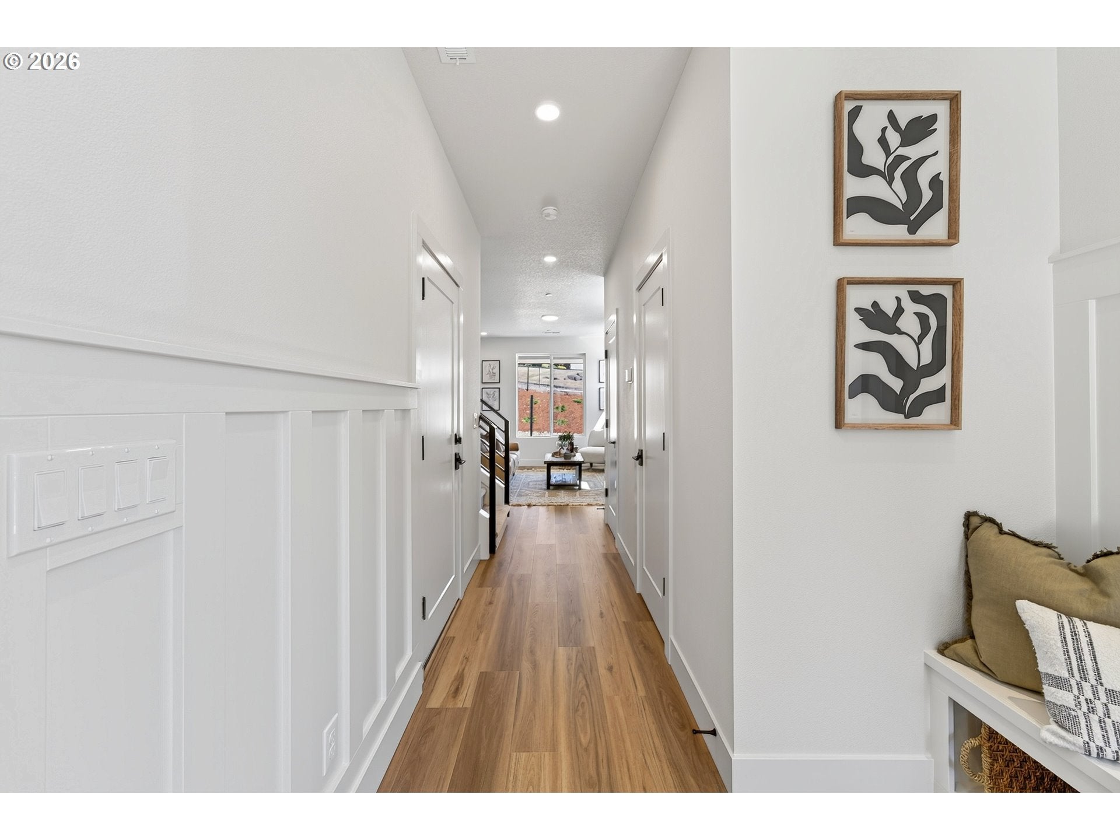
Enter an interest rate to see your estimated monthly payment.Welcome to Mill Creek Terrace, an intimate community of 110 cottage homesites surrounded by walking trails, open spaces, and community gathering areas. This thoughtfully designed 1,387 SF new construction home offers 3 bedrooms, 2 baths, open loft and a 1-car garage. The open-concept main level provides an inviting setting for everyday living and entertaining, with a functional layout that makes efficient use of space. Designer finishes include slab quartz countertops, a full-height kitchen backsplash, tiled bathroom floors, engineered laminate flooring throughout the main living areas, premium alder cabinetry, custom-crafted trim and architectural details, and a full-height tiled shower in the primary suite. Shopping, dining, recreation, schools, and I-5 are conveniently nearby. Builder rate and incentive opportunities available. Contact for current pricing, incentives, availability, and completion dates.
| 21 hours ago | Listing updated with changes from the MLS | |
| 21 hours ago | Status changed to Active | |
| 3 days ago | Listing first seen on site |

The content relating to real estate for sale on this website comes in part from the IDX program of the RMLS™ of Portland, Oregon. Real estate listings held by brokerage firms other than Manor Realty Group, LLC are marked with the RMLS™ logo, and detailed information about these properties includes the names of the listing brokers. Listing content is Copyright © 2026 RMLS™, Portland, Oregon. Some properties which appear for sale on this website may subsequently have sold or may no longer be available.
Last checked 2026-10-21 10:37 AM PDT.
All information provided is deemed reliable but is not guaranteed and should be independently verified