12035 SE EISERT CIRHappy Valley, OR 97086
Mortgage Calculator
Monthly Payment (Est.)
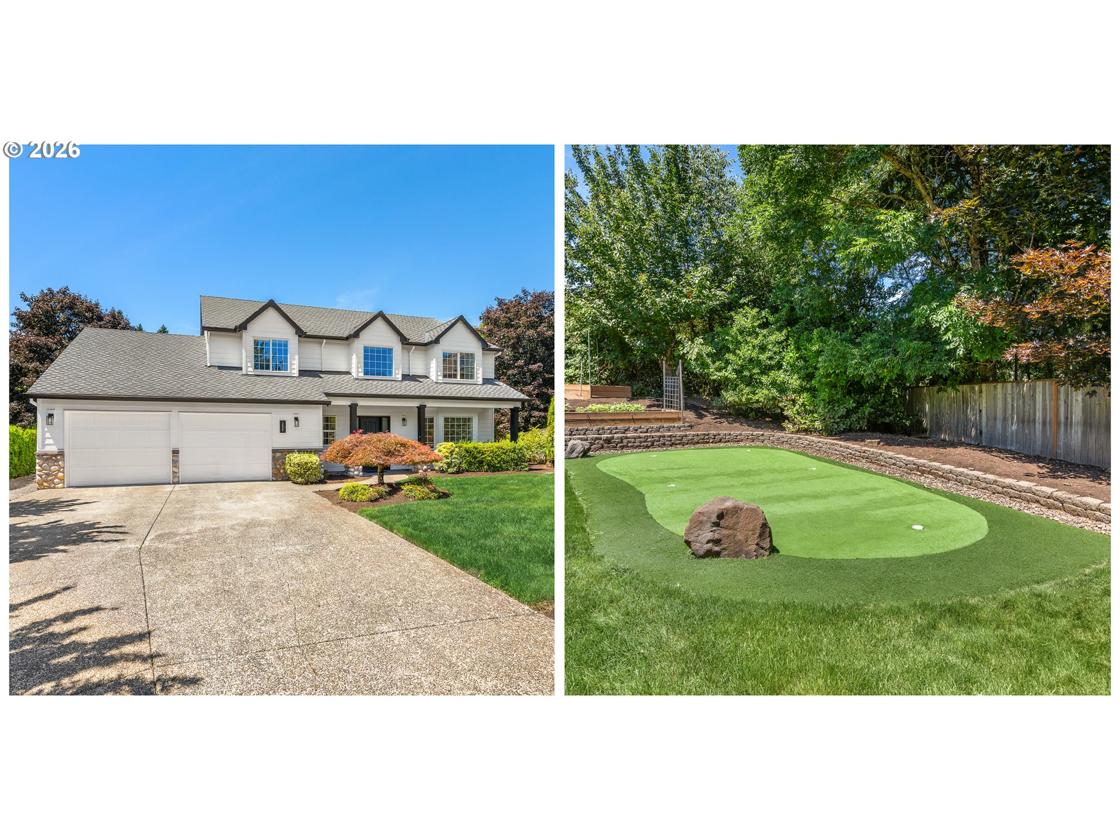
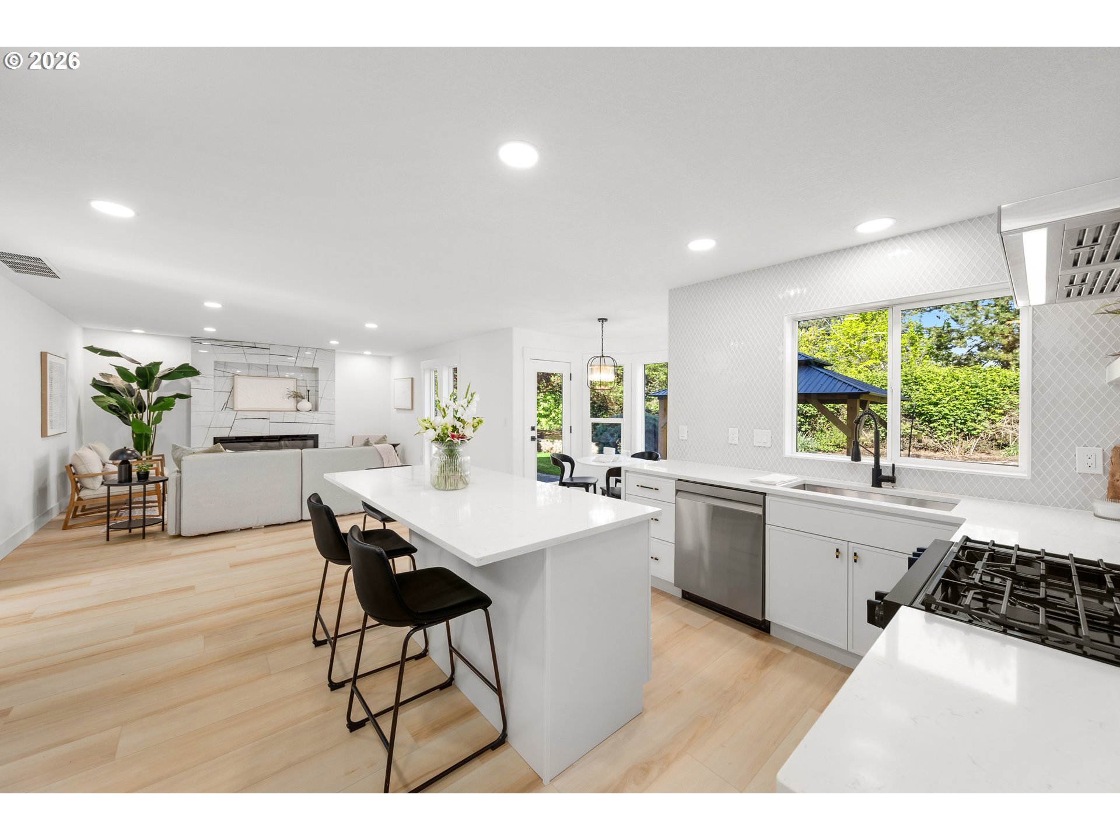
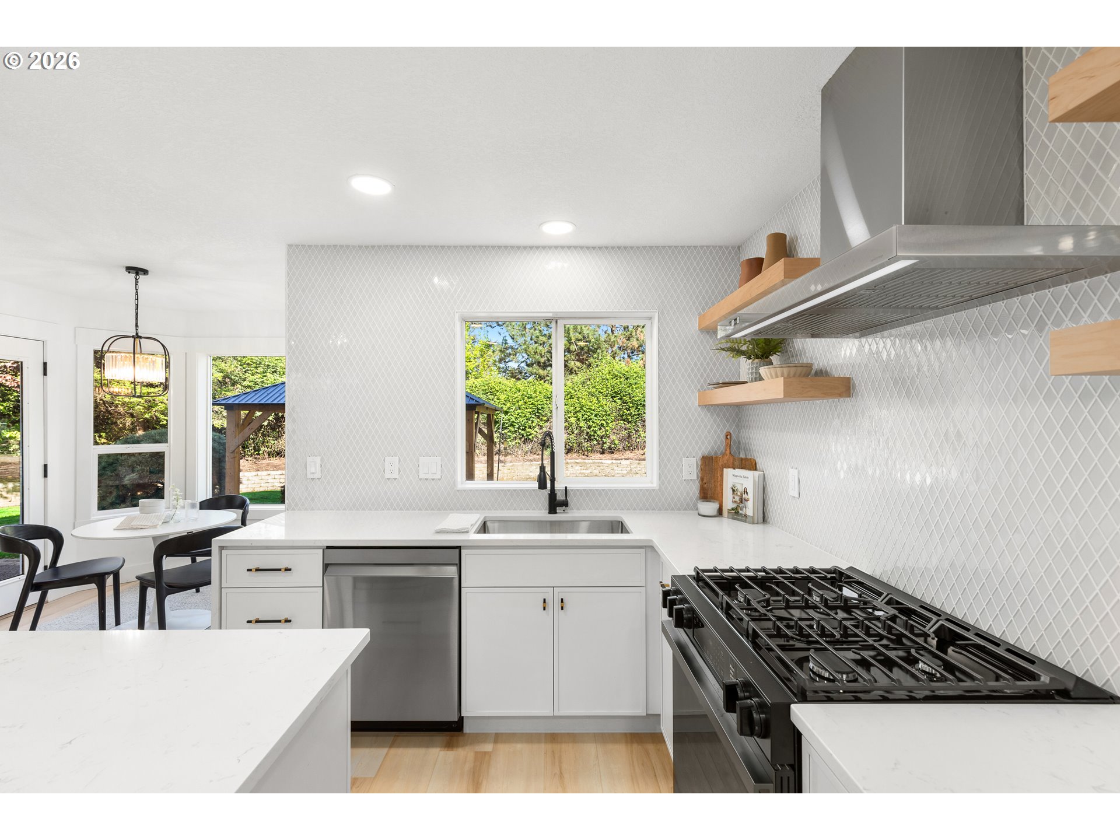
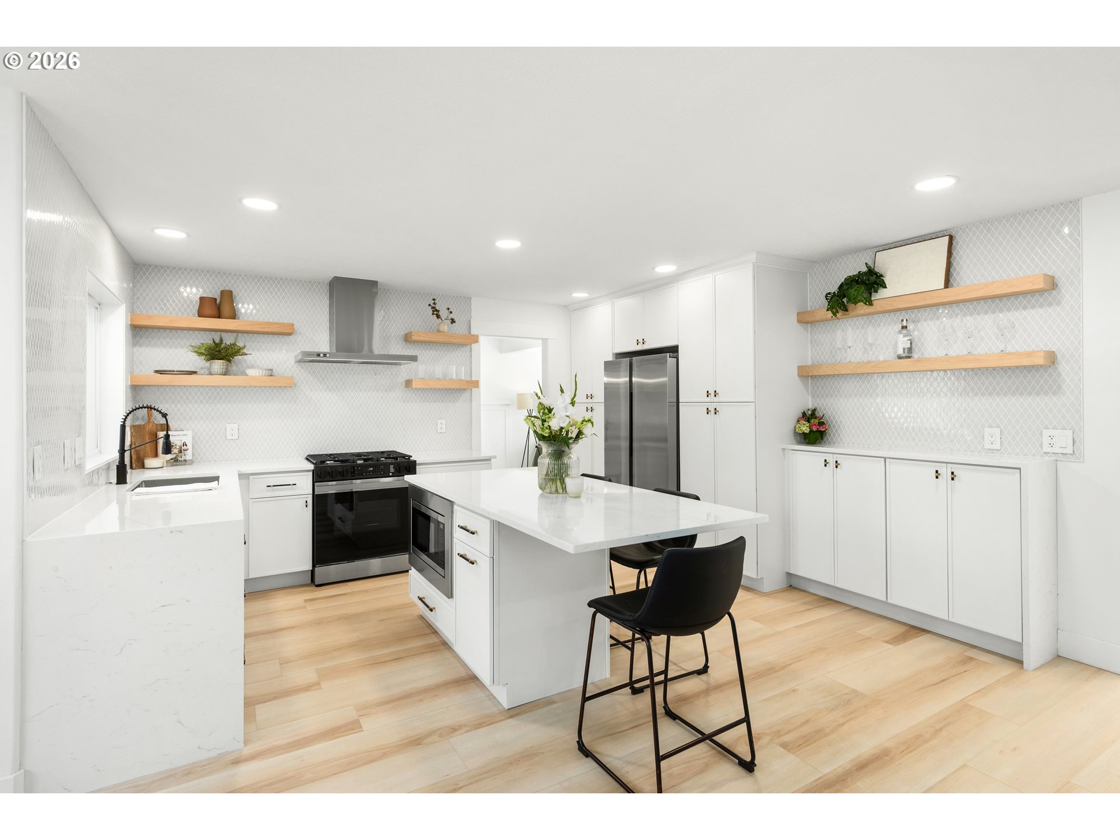
$4,106Situated on one of Happy Valley’s most picturesque, tree-lined streets and close to multi-million dollar homes, this fully renovated residence offers a rare blend of modern sophistication and inviting warmth. Spanning over 2,800 square feet across two beautifully updated levels, the home features an open-concept living room and kitchen designed for effortless entertaining and everyday comfort. Every surface has been thoughtfully reimagined—from the new siding and stylish interior doors to the contemporary fixtures, wide plank flooring, and modern stair railing that define the home’s cohesive aesthetic. The chef’s kitchen dazzles with clean lines and premium finishes, while the spacious primary suite features a spa-inspired bath complete with double vanity, soaking tub, and generous walk-in closet. Step outside to a private backyard retreat where you’ll find a putting green, raised planter boxes, mature blueberry bushes, and ample room for play and relaxation. With its combination of high-end updates, outdoor amenities, and a coveted location, this turnkey home is a standout in the heart of Happy Valley!
| 2 weeks ago | Listing updated with changes from the MLS® | |
| 4 weeks ago | Listing first seen on site |

The content relating to real estate for sale on this website comes in part from the IDX program of the RMLS™ of Portland, Oregon. Real estate listings held by brokerage firms other than Cascade Hasson Sotheby's International Realty are marked with the RMLS™ logo, and detailed information about these properties includes the names of the listing brokers. Listing content is Copyright © 2026 RMLS™, Portland, Oregon. Some properties which appear for sale on this website may subsequently have sold or may no longer be available.
Last checked 2026-05-26 01:50 AM PDT.
All information provided is deemed reliable but is not guaranteed and should be independently verified