2209 Statesman DR Lot 70Woodland, WA 98674
Mortgage Calculator
Monthly Payment (Est.)
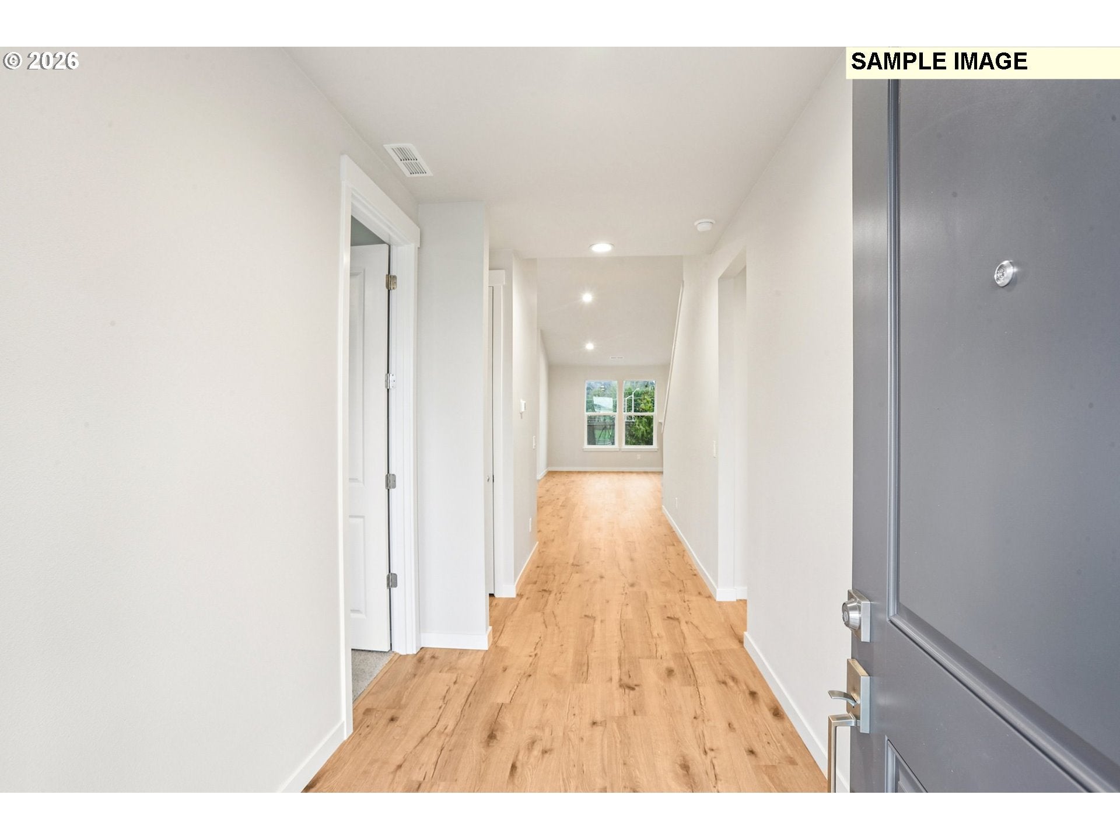
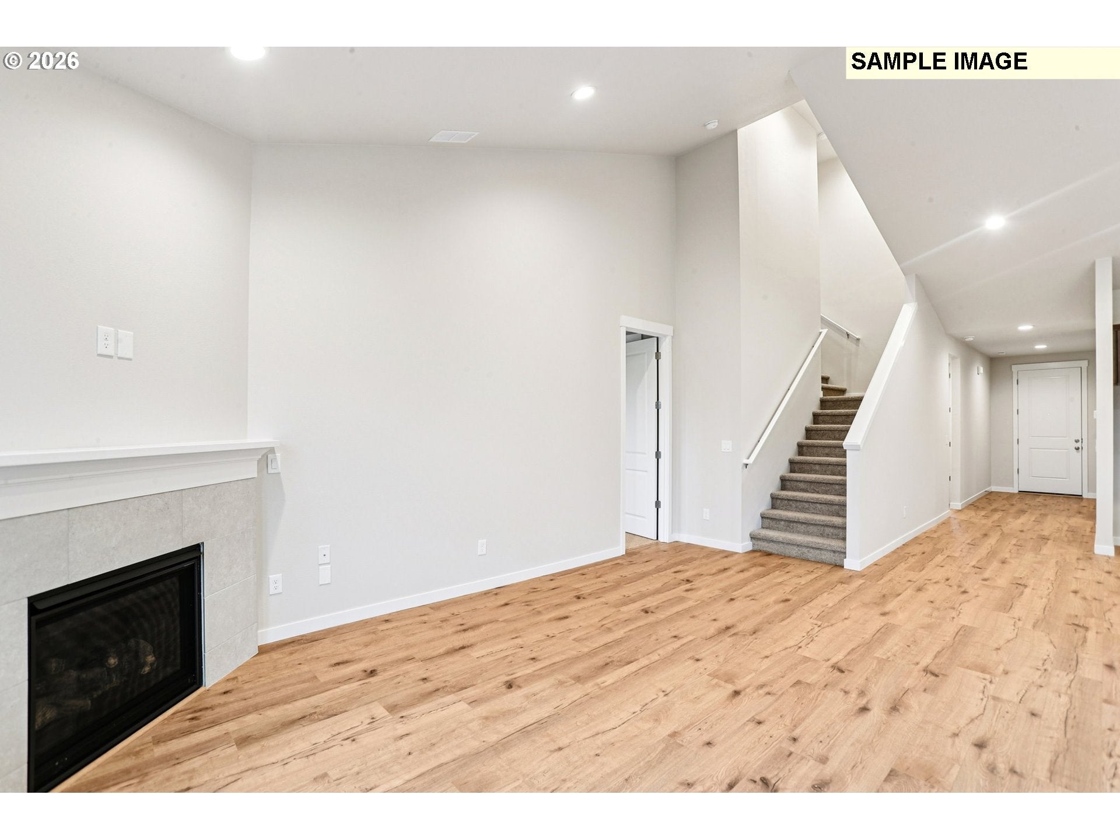
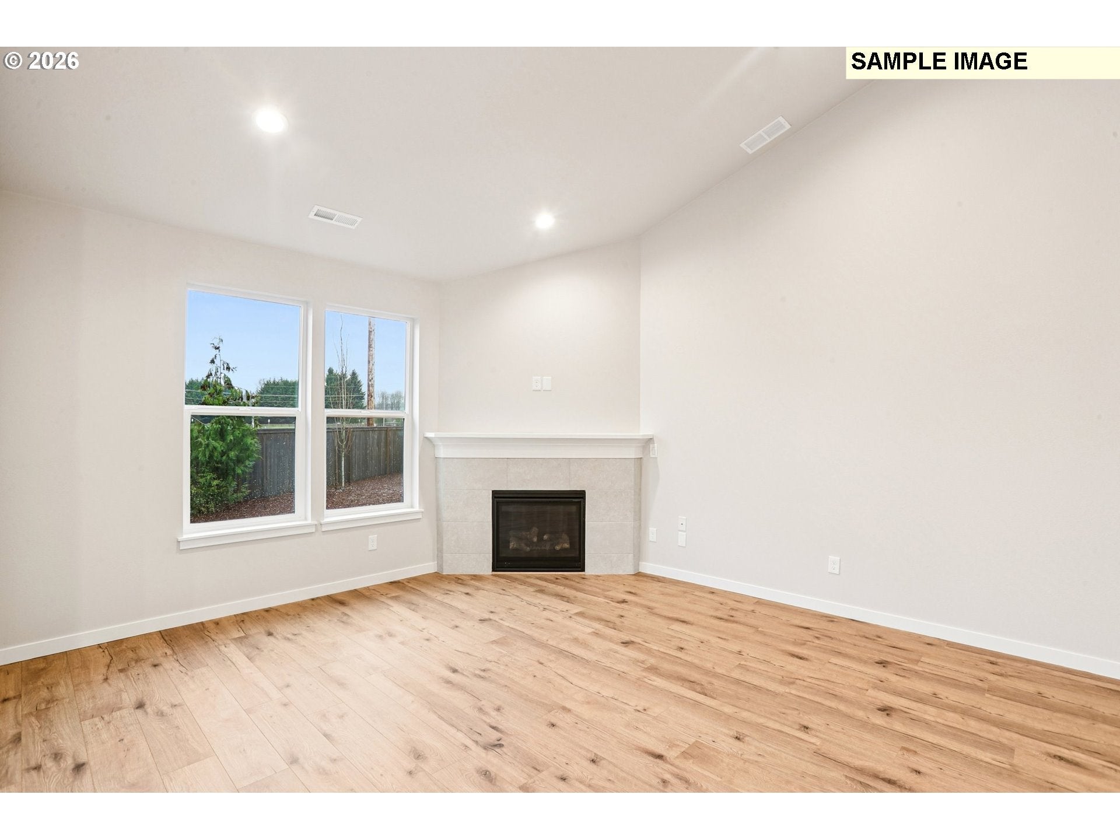
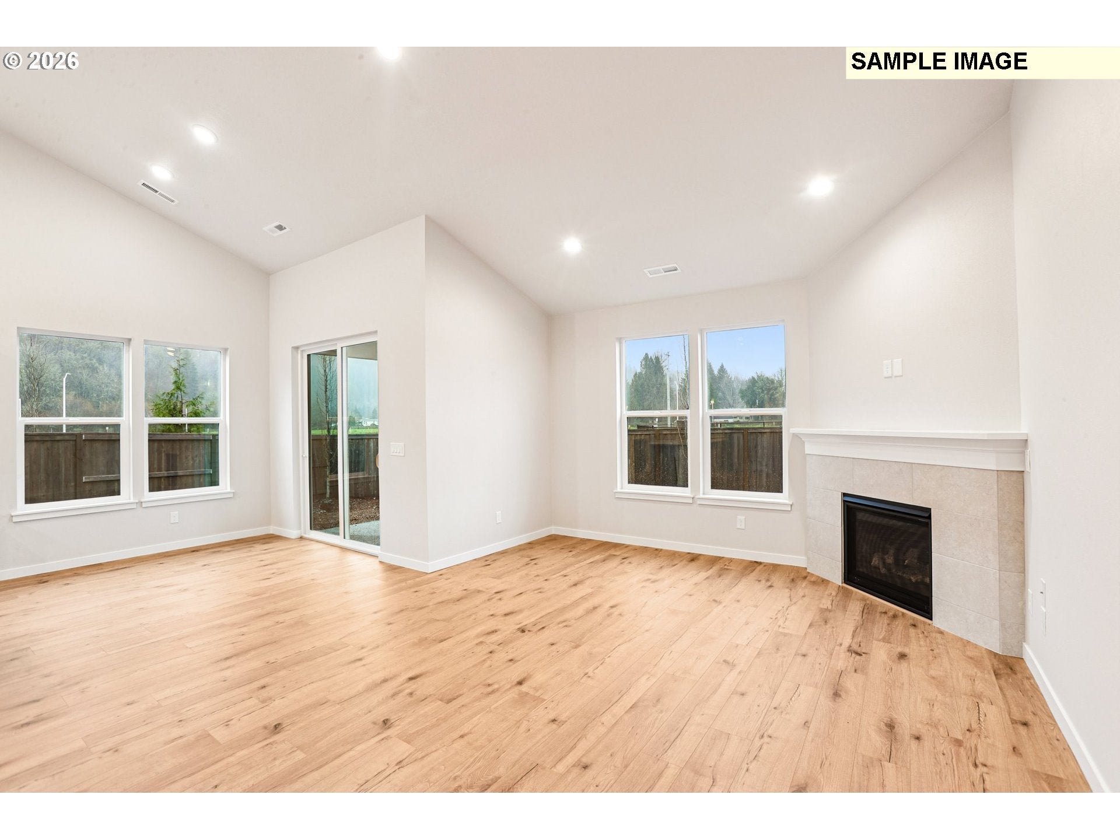
Enter an interest rate to see your estimated monthly payment.HOME IS PROPOSED - Estimated start date is December 1st. Still time to personalize your finishes! Welcome to the 2096 floorplan, a thoughtfully designed primary-on-main home featuring vaulted ceilings in the kitchen, dining nook, and great room, creating a bright and open living space filled with natural light. The spacious laundry room is conveniently located off the two-car garage, which includes a tandem shop area ideal for a workspace, extra storage, or accommodating a longer vehicle. The main level also offers a den or fourth bedroom with a full bathroom just steps away, making it perfect for guests or a home office. The kitchen is designed for both function and style, showcasing an oversized quartz island, built-in stainless steel gas appliances, and a corner walk-in pantry. Upstairs, you’ll find two additional bedrooms, a full bathroom, and a linen closet. Outside, enjoy your covered patio and fully fenced backyard on a large lot. Community HOA provides hassle-free living by covering front yard landscaping. Built by a highly respected builder with over 40 years of experience in the PNW, each home exemplifies quality craftsmanship and modern design. *Sample Photos - actual finishes may vary.
| 4 days ago | Listing updated with changes from the MLS | |
| 6 days ago | Listing first seen on site |

The content relating to real estate for sale on this website comes in part from the IDX program of the RMLS™ of Portland, Oregon. Real estate listings held by brokerage firms other than SEKISUI HOUSE PNW, INC. are marked with the RMLS™ logo, and detailed information about these properties includes the names of the listing brokers. Listing content is Copyright © 2026 RMLS™, Portland, Oregon. Some properties which appear for sale on this website may subsequently have sold or may no longer be available.
Last checked 2026-10-22 01:57 PM PDT.
All information provided is deemed reliable but is not guaranteed and should be independently verified
Did you know? You can invite friends and family to your search. They can join your search, rate and discuss listings with you.