10001 NE 103RD STVancouver, WA 98662
Mortgage Calculator
Monthly Payment (Est.)
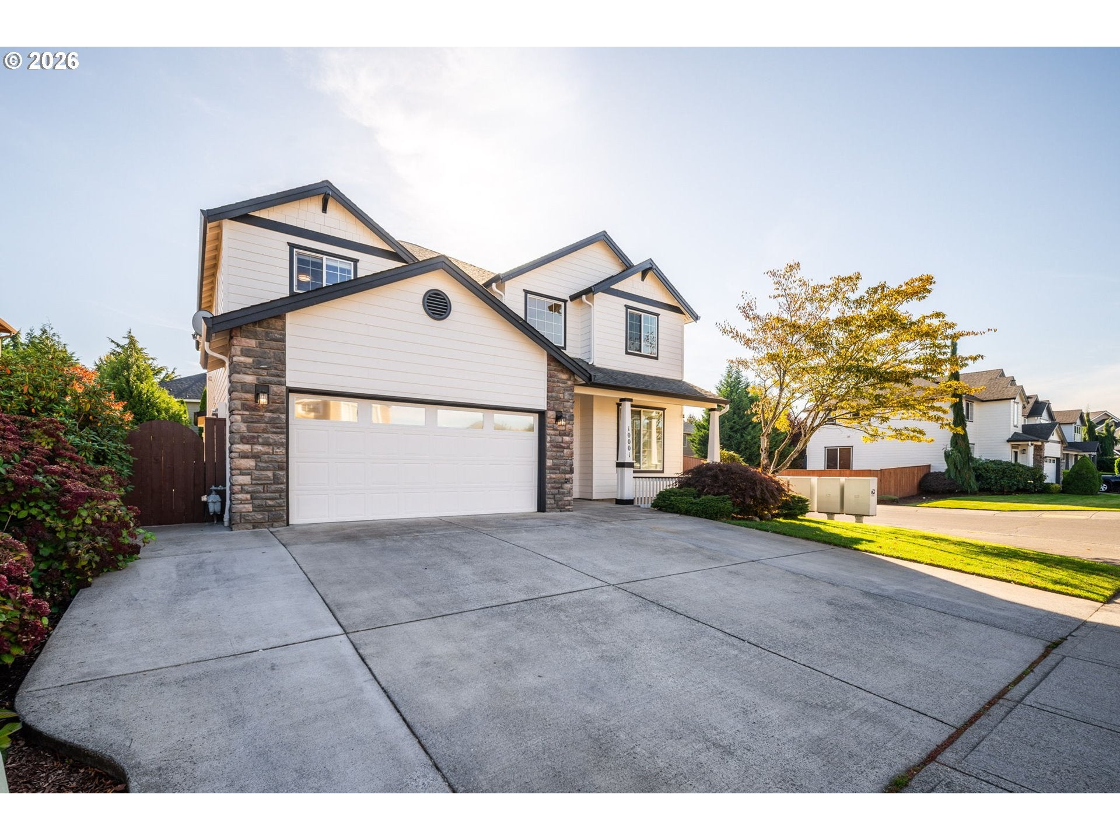
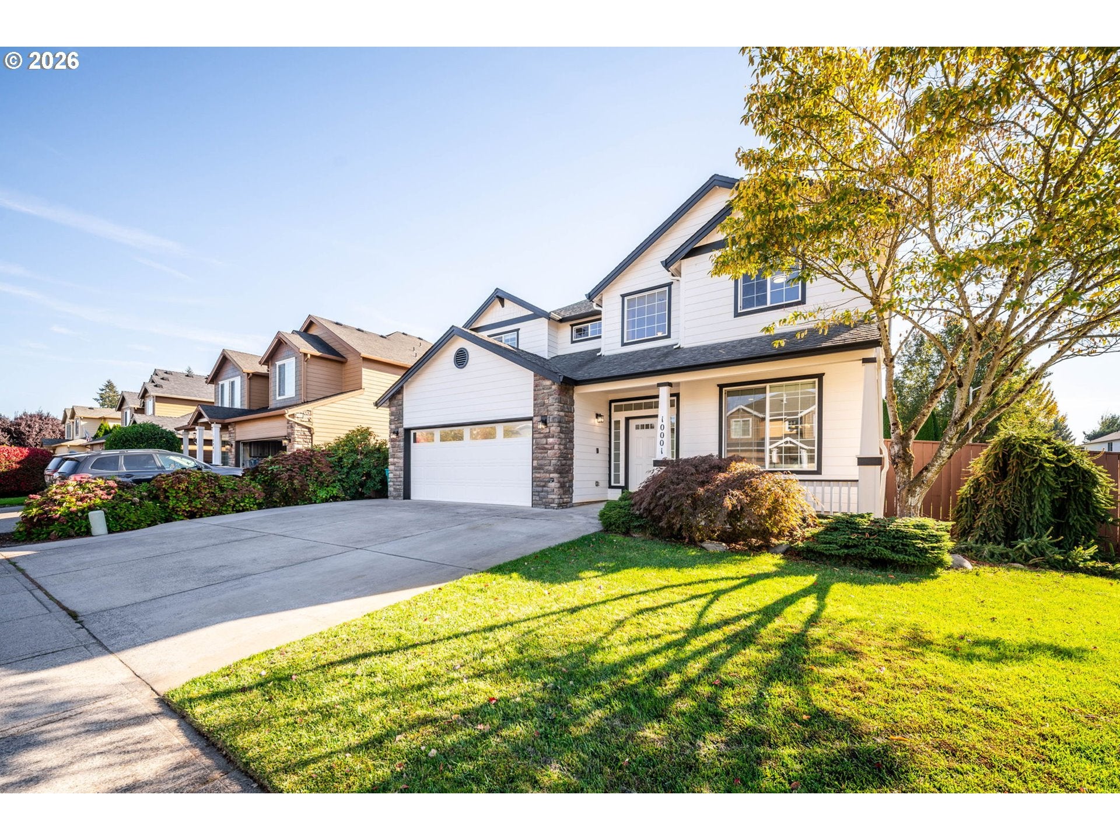
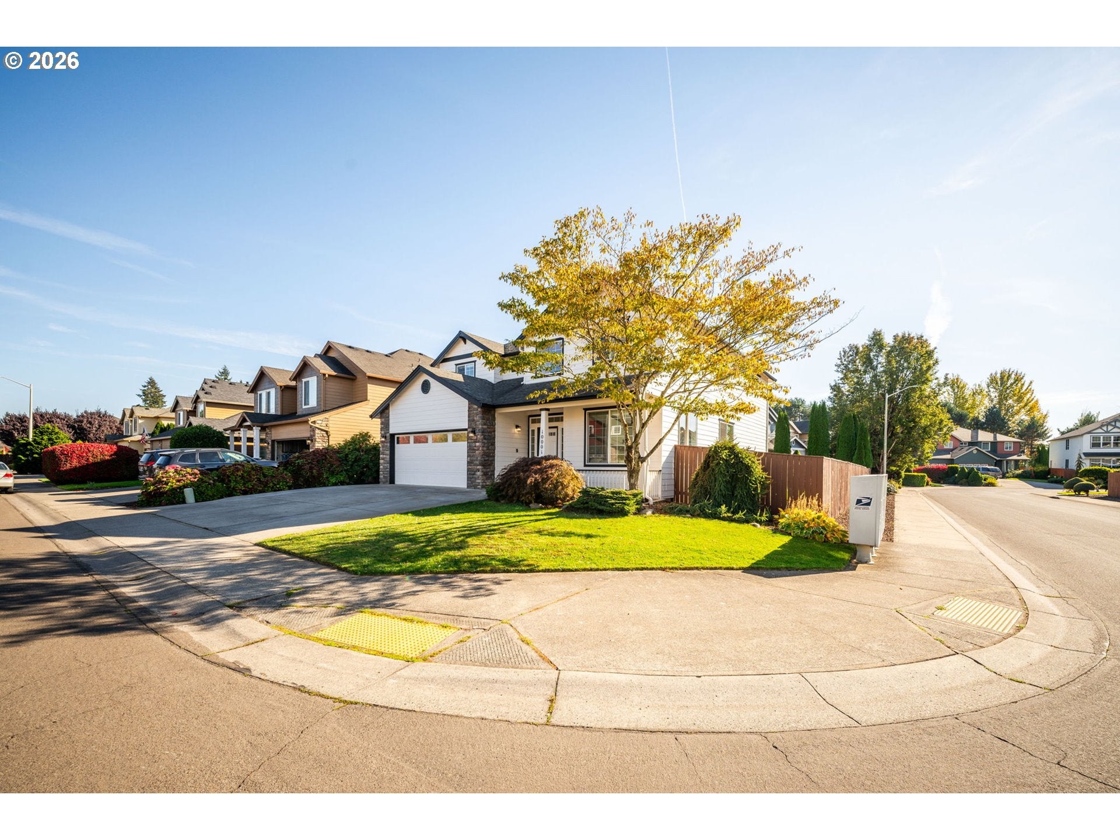
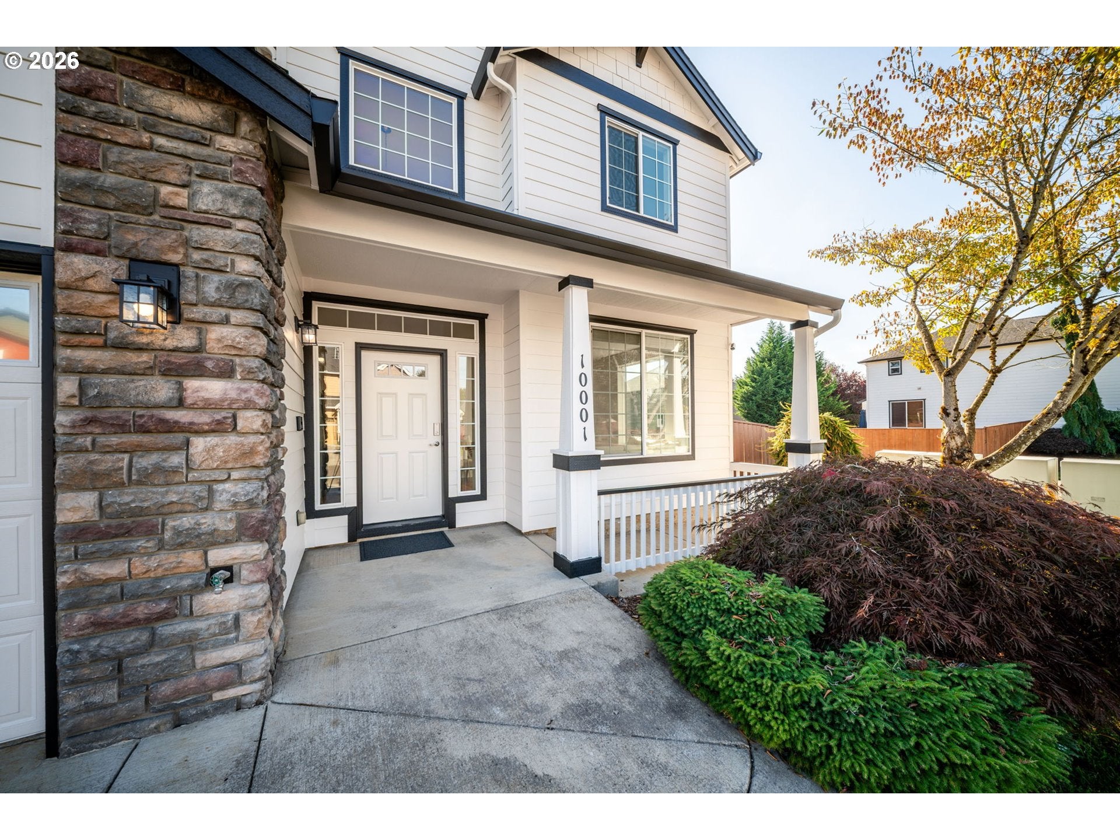
Enter an interest rate to see your estimated monthly payment.Move-in ready home in the desirable North Pointe community! Set on a corner lot with a large yard, this updated 2,919 SF home offers generous spaces for everyday living! Four large bedrooms, a versatile loft, and an expansive primary suite provide room to spread out. The spacious main level features bamboo hardwood flooring, 9' ceilings, formal living and dining rooms, a family room, and a breakfast nook. Newer cabinetry and updated countertops throughout. All new interior and exterior paint, along with new upstairs carpet. Heated tile flooring in all bathrooms! Step outside to a huge covered concrete patio with skylights that brings in natural light—an inviting space for outdoor dining, gatherings, or relaxing evenings overlooking the yard. Fully fenced yard with gated access. Enjoy a park within walking distance, stores just minutes away, and easy access to I-205. This home offers a combination of space, convenience and easy living! Schedule your showing today!
| 19 hours ago | Listing updated with changes from the MLS | |
| 2 days ago | Listing first seen on site |

The content relating to real estate for sale on this website comes in part from the IDX program of the RMLS™ of Portland, Oregon. Real estate listings held by brokerage firms other than Real Broker LLC are marked with the RMLS™ logo, and detailed information about these properties includes the names of the listing brokers. Listing content is Copyright © 2026 RMLS™, Portland, Oregon. Some properties which appear for sale on this website may subsequently have sold or may no longer be available.
Last checked 2026-10-23 06:57 PM PDT.
All information provided is deemed reliable but is not guaranteed and should be independently verified