SEARCH PORTLAND PROPERTIES

Browse All Available Homes

Search the full MLS for homes across the Portland Metro area. Updated in real-time.

Save
Ask
Tour
Hide
Share
$945,000
9 Days On Site

937 NE Queens LN
Hillsboro, OR 97124

For Sale|Single Family Residence|Active
3
Beds
3
Total Baths
3
Full Baths
2,510
SqFt
$376
/SqFt
1959
Built
Subdivision:
Arrington
County:
Washington
Listing courtesy of Suzan Hopman of RE/MAX Equity Group (503) 702-7656
937 NE Queens LN937 NE Queens LN937 NE Queens LN937 NE Queens LN
Save
Ask
Tour
Hide
Share

Mortgage Calculator

Monthly Payment (Est.)

$4,311
Calculator powered by Showcase IDX, a Constellation1 Company. Copyright ©2026 Information is deemed reliable but not guaranteed.

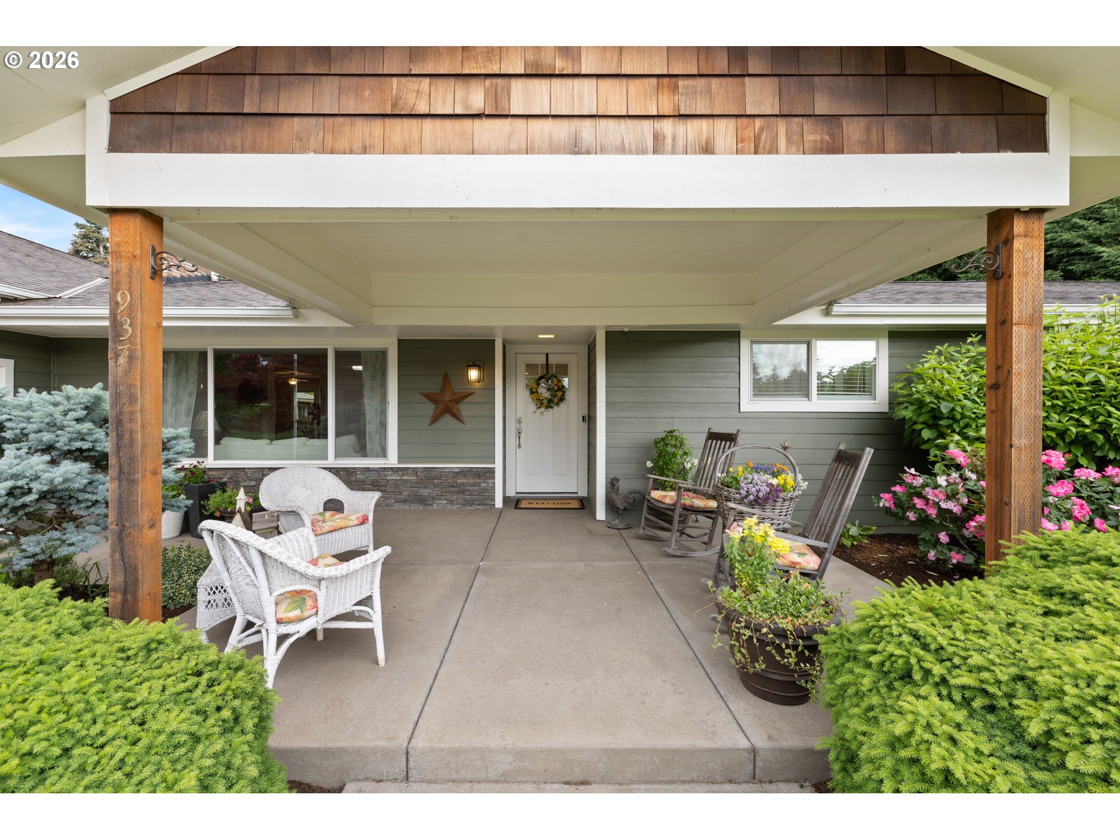
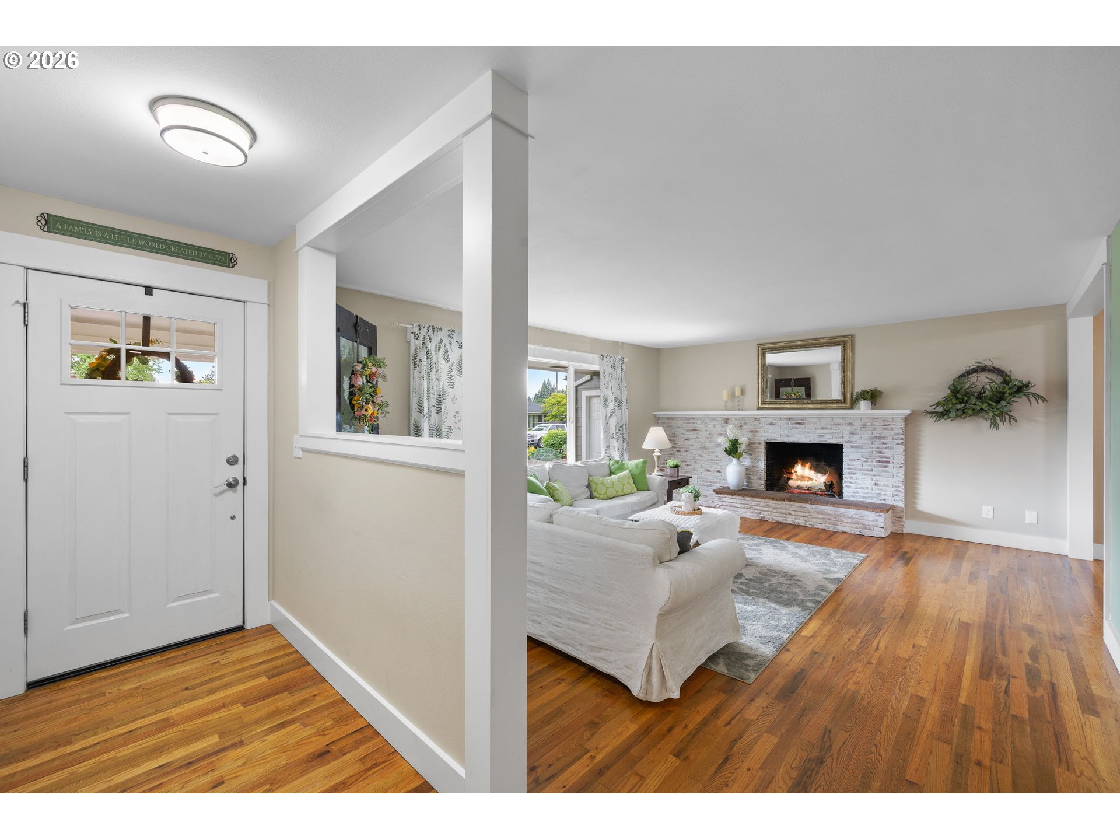
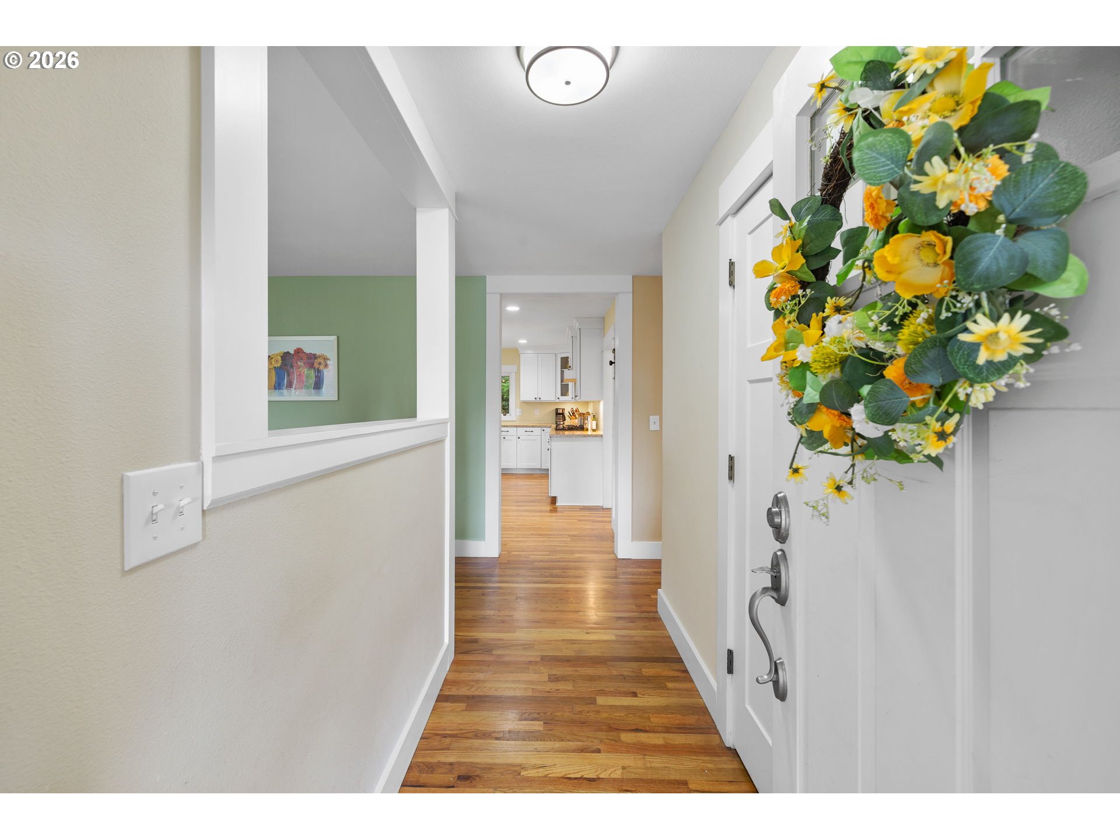
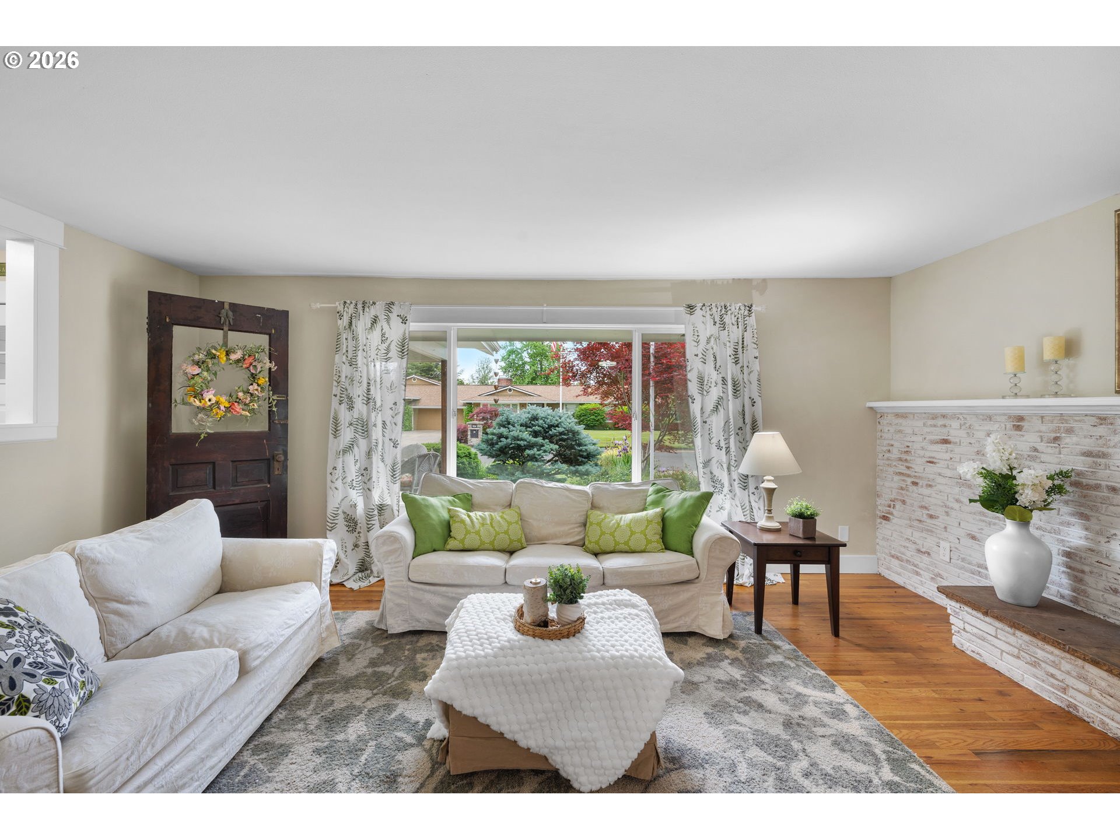
The home you’ve been waiting for! Incredible single-level home in the sought-after Arrington neighborhood on a private 1/3-acre lot. Beautifully maintained and move-in ready, this home features hardwood floors, an updated kitchen and refreshed bathrooms, including a spacious primary ensuite with a stunning custom tile shower & a wonderful walk-in closet. The fully fenced backyard is designed for both relaxing & entertaining with a water feature, firepit area, charming outbuilding & an enormous covered patio perfect for year-round gatherings. A rare highlight is the incredible flex space & garage setup: An attached 2-car garage plus an oversized 3rd bay garage/shop connected to a private office with a full bath--ideal for a home business, guest overflow or office. RV parking adds even more versatility. Located in a quiet neighborhood with large lots, yet conveniently close to downtown Hillsboro the seasonal Farmers Market, Intel and High Tech. Inside and out this home is a beauty! Be sure to watch the 2 minute video! Sellers are offering a kitchen countertop credit. [Home Energy Score = 6. HES Report at https://rpt.greenbuildingregistry.com/hes/OR10247852]

Save
Ask
Tour
Hide
Share
Listing Snapshot
Price 
$945,000
Days On Site 
9 Days
Bedrooms 
3
Inside Area (SqFt) 
2,510 sqft
Total Baths 
3
Full Baths 
3
Partial Baths 
N/A
Lot Size 
0.34 Acres
Year Built 
1959
MLS® Number 
114364379
Status 
Active
Property Tax 
$5,596.64
HOA/Condo/Coop Fees 
N/A
Sq Ft Source 
N/A
Friends & Family
Recent Activity
4 days agoListing updated with changes from the MLS®
a week agoListing first seen on site
General Features
Acres 
0.34
Attached Garage 
Yes
Disclosures 
Disclosure
Foundation 
Concrete Perimeter
Garage 
Yes
Garage Spaces 
3
Land Lease 
No
Parking 
Garage Door OpenerDrivewayOn StreetAttachedGarage
Parking Spaces 
3
Property Condition 
Updated/Remodeled
Property Sub Type 
Single Family Residence
Sewer 
Public Sewer
SqFt Total 
2510
Style 
Stories1Ranch
Interior Features
Appliances 
OvenGas Water HeaterWasherDryerBuilt-In RangeDishwasherDisposalDouble OvenDown Draft
Basement 
Crawl Space
Cooling 
Ceiling Fan(s)Central Air
Fireplace 
Yes
Fireplace Features 
Wood Burning
Fireplaces 
1
Flooring 
HardwoodMarbleWoodCarpet
Heating 
Active SolarForced Air
Interior 
Kitchen IslandPantryHigh Ceilings
Window Features 
Double Pane Windows
Bedroom 1 
Dimensions - 13x13Level - MainDescription - _2ndBedroom
Bedroom 2 
Dimensions - 13x10Level - MainDescription - _3rdBedroom
Dining Room 
Dimensions - 19x10Level - MainDescription - DiningRoom
EatingArea 
Dimensions - 10x10Level - MainDescription - EatingArea
Family Room 
Dimensions - 21x19Level - MainDescription - FamilyRoom
Great Room 
Description - GreatRoom
Kitchen 
Dimensions - 15x15Level - MainDescription - Kitchen
Laundry 
Dimensions - 10x7Level - MainDescription - Laundry
Living Room 
Dimensions - 19x15Level - MainDescription - LivingRoom
Master Bedroom 
Dimensions - 20x15Level - MainDescription - PrimaryBedroom
Save
Ask
Tour
Hide
Share
Exterior Features
Exterior 
Fire Pit
Fencing 
Fenced
Lot Features 
LevelWooded
Other Structures 
Workshop
Patio And Porch 
CoveredPorch
Roof 
Composition
Windows/Doors 
Double Pane Windows
Community Features
Financing Terms Available 
CashConventionalVA Loan
MLS Area 
_152
Roads 
Paved
Schools
School District
Unknown
Elementary School
Mooberry
Middle School
Poynter
High School
Liberty
Listing courtesy of Suzan Hopman of RE/MAX Equity Group (503) 702-7656


The content relating to real estate for sale on this website comes in part from the IDX program of the RMLS™ of Portland, Oregon. Real estate listings held by brokerage firms other than RE/MAX Equity Group are marked with the RMLS™ logo, and detailed information about these properties includes the names of the listing brokers. Listing content is Copyright © 2026 RMLS™, Portland, Oregon. Some properties which appear for sale on this website may subsequently have sold or may no longer be available.

Last checked 2026-05-24 10:49 PM PDT.

All information provided is deemed reliable but is not guaranteed and should be independently verified

Neighborhood & Commute
Source: Walkscore
Disclosure: Community information and market data powered by Constellation Data Labs. Information is deemed reliable but not guaranteed.
Save
Ask
Tour
Hide
Share

Before You Go—

Talk to G.W. Directly

Have questions about buying, selling, or your home’s value? One conversation can change everything.

or request a callback

I always respond within 24 hours